Container House Copywriting
Container houses, centered around modularity, flexibility, and cost-effectiveness, redefine modern living experiences. Their design philosophy, functional advantages, and scenario adaptability make them an innovative alternative to traditional buildings.

1. Modular Prefabrication: The Efficiency Revolution in Industrial Construction
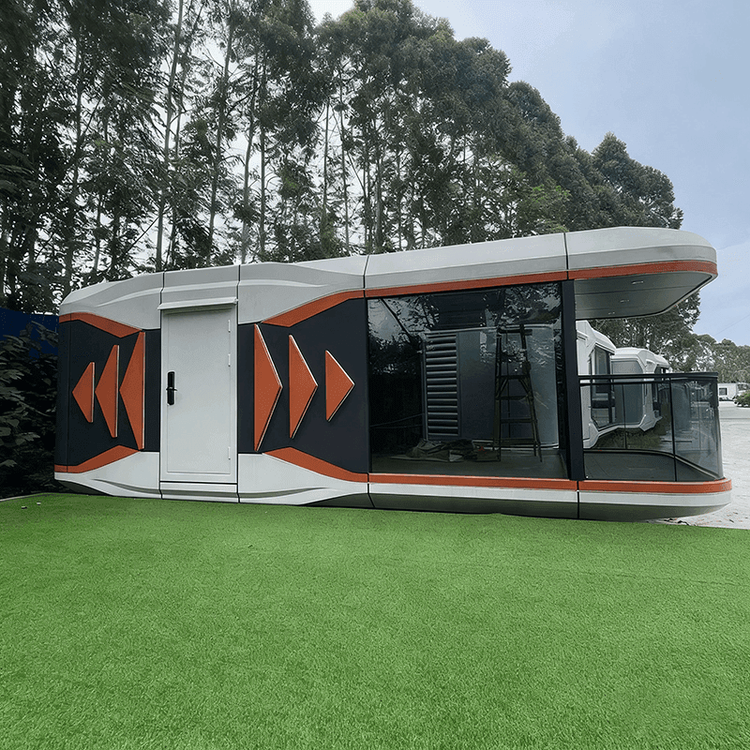
Container houses adopt fully prefabricated modular production, where the main structure, interior and exterior wall decorations, and piping systems are all completed in the factory, with only lifting and joint treatment required on-site. For example, a product from a company in Baotou combines a galvanized steel frame with rock wool sandwich panels, reducing construction errors from the centimeter level to the millimeter level, significantly improving spatial squareness and standardization. This model shortens the construction period to 7-15 days, saving over 60% of the time compared to traditional house building, while also reducing environmental pollution caused by on-site wet operations.
2. Thermal Performance Optimization: Comfort Guarantee for Diverse Climates
To address the high thermal conductivity of metal containers, container houses achieve thermal performance compensation through a three-layer structural design: an outer layer of 0.6-millimeter galvanized sheet for wind and sand resistance, a middle layer of 80-100 millimeter rock wool for insulation, and an inner layer of PVC-coated steel sheet to reduce thermal radiation. Some products add an elevated floor to block ground cold bridges, reducing indoor temperature fluctuations by 40% compared to traditional color steel plate houses. However, it is crucial to ensure airtightness at door and window seals and joints; otherwise, local condensation may occur.
3. Spatial Function Innovation: Efficient Utilization in Small Volumes
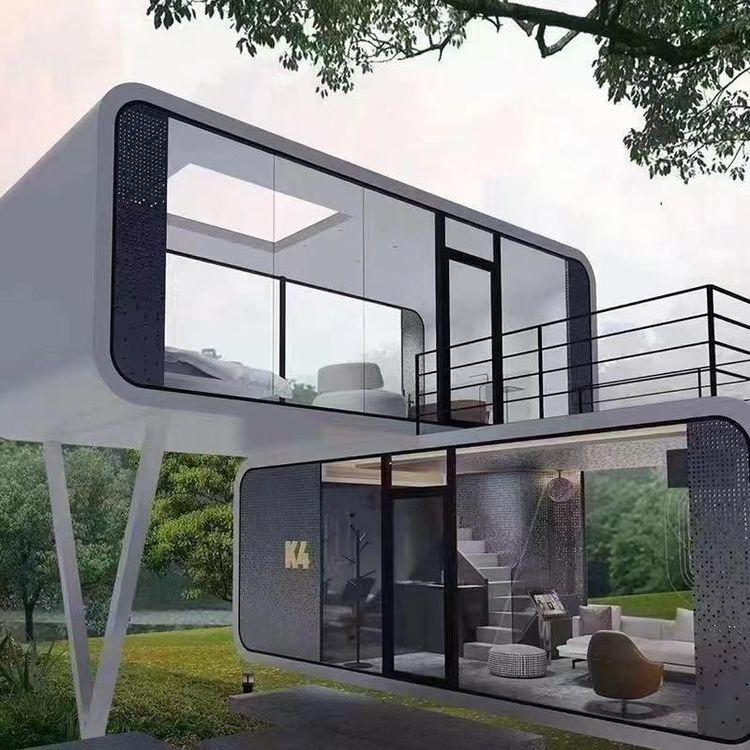
The fixed dimensions (e.g., 3 meters × 6 meters) of containers necessitate a functional overlay strategy in design: the kitchen and bathroom are integrated at one end of the container to form a wet area, with integrated bathroom technology for waterproofing; the living and sleeping areas achieve day-night function switching through convertible furniture (e.g., wall-mounted folding tables, drop-down beds). A scientific storage system can free up over 20% of usable space, meeting living needs in compact spaces.
4. Scenario Adaptability: Diverse Applications from Temporary to Permanent
Container houses break free from the limitations of traditional buildings, supporting flexible combinations of single-story, multi-story, and irregular structures, suitable for multiple scenarios such as residential, office, commercial, and cultural tourism uses. For example, families in a Jiangsu town use containers to build rural residences, a Danish man renovates a family residence with 9 containers, and a mountain resort hotel abroad combines 6 containers to form a courtyard space. Their mobility has also spawned a "mobile living" model, with a single lifting and transportation cost of approximately 15-25 yuan per kilometer, and they can be used after connecting to water and electricity upon arrival at a new site.
5. Cost-Effectiveness and Environmental Friendliness: Balancing Low Cost and Sustainability
Container houses use high-strength steel as the base material, which, after rust prevention, sound insulation, thermal insulation, and waterproofing treatments, can have a service life of over 20 years. Their construction cost is 30%-50% lower than that of traditional buildings, and they can be reused, reducing construction waste. The renovation process does not require complex civil engineering approvals, simplifying the process and further reducing initial investment and later operation and maintenance costs.