
Cool Design of Container Houses
The cool design of container houses is reflected in multiple dimensions such as structural innovation, functional integration, aesthetic expression, and sustainable practices. The following analyzes its design highlights with specific examples:
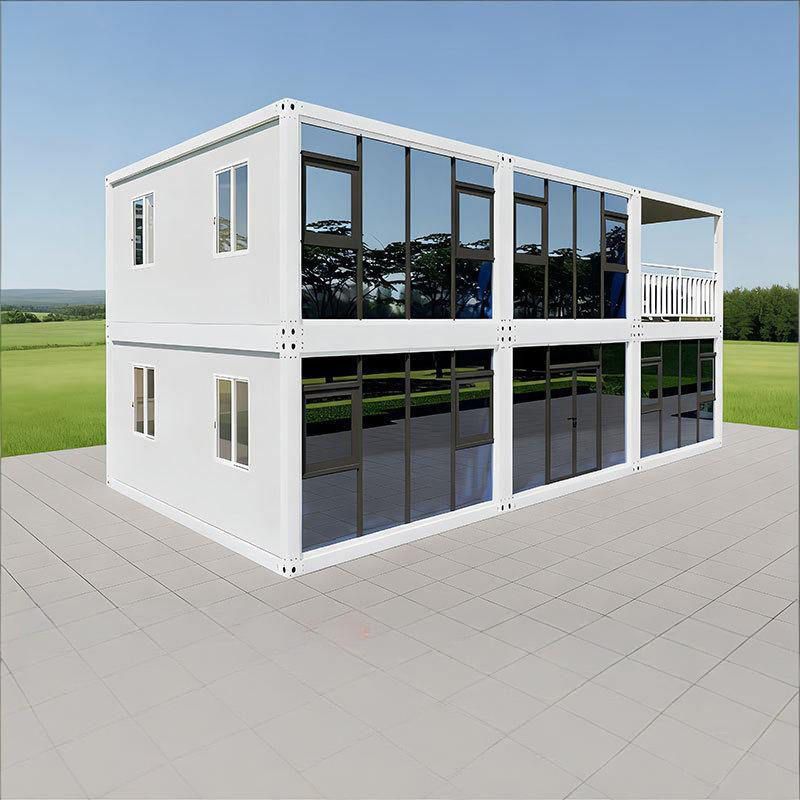
1. Structural Innovation: Modular and Self-Balancing Systems
The core advantage of container houses lies in their standardized modular design, which can break through traditional architectural forms through stacking, staggered floors, and cantilevering. For example, Inner Mongolia Yiqi Container Activity Room Company uses high-strength weathering steel (Q355B) as the main frame, forming a self-balancing system through rigid connections between corner fittings and side beams, enabling a single container to be unsupported externally when its length-to-width ratio approaches 2:1, reducing material usage by 15%. The Giant Black Container Building, on the other hand, combines 16 standard containers in a crisscross pattern to form a four-story structure, integrating indoor and outdoor environments through an open layout, which not only reduces construction costs but also creates an astonishing spatial scale.
2. Functional Integration: Contextual and Human-Centered Design
The design of container houses needs to closely integrate with usage scenarios, meeting diverse needs through flexible zoning. For example, the Riyueshan Container Coffee Shop caters to the "passing by" and "staying" needs of tourists in scenic areas by setting up glass doors and windows and an inner courtyard on the first floor for quick meal service; the second floor features a combination of a terrace and enclosed rooms to create a more complete staying space. The Industrial-Style Container Coffee Space combines two 8-foot containers, with an open service area in front and a storage area in the back, and is equipped with an accessible restroom, balancing operational efficiency and humanistic care.
3. Aesthetic Expression: Collision of Industrial Style and Artistry
The metallic texture and geometric form of containers provide a unique visual language for design. For example, the Container Hotel designed by Poteet Architects features a blue-painted container as the main body, paired with wooden walls and sliding glass doors, incorporating warm elements into an industrial feel; Marcio Kogan's Colorful Container Building extends the living space outdoors through stacked placement and sliding door design, creating a vivid contrast with the green environment through vibrant colors. Additionally, the Creative Office Space Built with Containers transforms the corporate logistics gene into a simple and malleable design language through an open layout and modern materials, reinforcing the brand's core values.
4. Sustainable Practices: Material Optimization and Lifecycle Extension
Cool design must be supported by sustainability. For example, Yiqi Company adopts a three-layer composite envelope structure of "rock wool-air layer-aluminum-zinc alloy plate", controlling the heat transfer coefficient (U-value) below 0.5 W/(m²·K) to reduce winter condensation risk; the connection nodes introduce a "wedge lock + high-strength bolt" mode, with a displacement of only 3 millimeters under an 8-degree earthquake and facilitating secondary disassembly and assembly. The 12-meter Container Mansion of Two Sisters maximizes the use of limited space by adding a terrace on the top and designing an outdoor leisure area around it, while adding childlike fun with neon light chains and gravel paths, achieving a balance between functionality and aesthetics.



