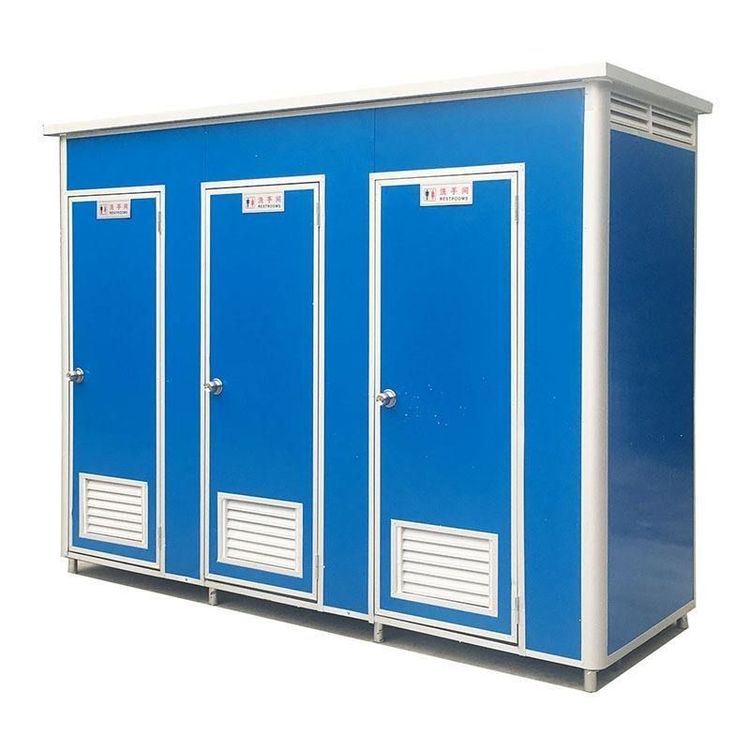
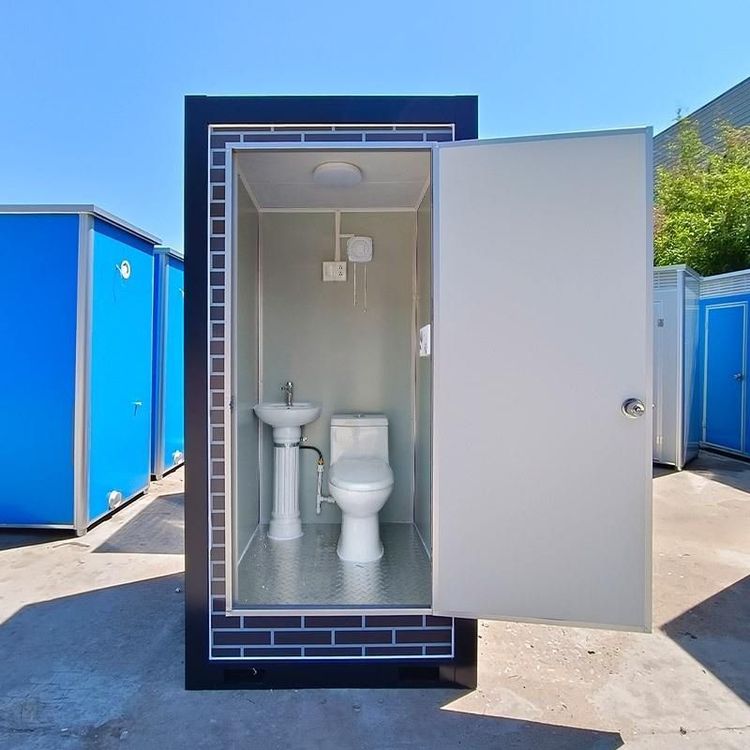
Container House Container House
Manufacturing container houses involves material selection, structural assembly, interior completion, and process detail control, forming building products with wind and earthquake resistance, corrosion resistance, and mobility.

Materials and structural base
The main body uses a steel skeleton as the structural frame with container-specific panels, ensuring wind, earthquake, and corrosion resistance. Side walls and roofs usually fill with noncombustible fire-rated rock wool; the top is closed with interlocked color steel sheets into a sealed whole, with downspouts to stop rain leaks. This design raises fire safety and uses sealing to avoid internal damage from water ingress.
Assembly and fixing process
In assembly, workers stagger multiple containers and fix them on the foundation, using welded reinforcement for stability. Modular design allows parts to be fixed with bolted connections, compressing transport volume to under 50% of original size and cutting logistics cost. On site, containers assemble quickly into a whole building and can be stacked for different space needs.
Interior completion and functions
After the base structure, indoor work includes changing doors and windows, building partitions, and installing utilities. Door and window locations are cut to design and fitted with weatherstrips against drafts and leaks; light partitions divide zones; utilities are concealed for safety and appearance. Finishes and furniture then deliver a move-in-ready result.
Process details and quality control
Manufacturing must strictly check key indicators:
- Appearance quality: Even color, no scratches or deformation;
- Weld strength: Flat welds without porosity to avoid structural looseness;
- Concealed works: Wiring fully hidden to prevent shock risk;
- Sealing: Color-steel sandwich panels intact; roof, doors/windows, walls, and floors must pass water-spray tests with no leak risk.
Traits and application strengths
Container houses offer mobility, fast assembly, and safe durability, with flexible looks for residential, office, and commercial scenes. Modular design also supports scaled production, further shortening build cycles and cutting cost.