Back to blog
Article
Container House Container House
Admin September 10, 2026
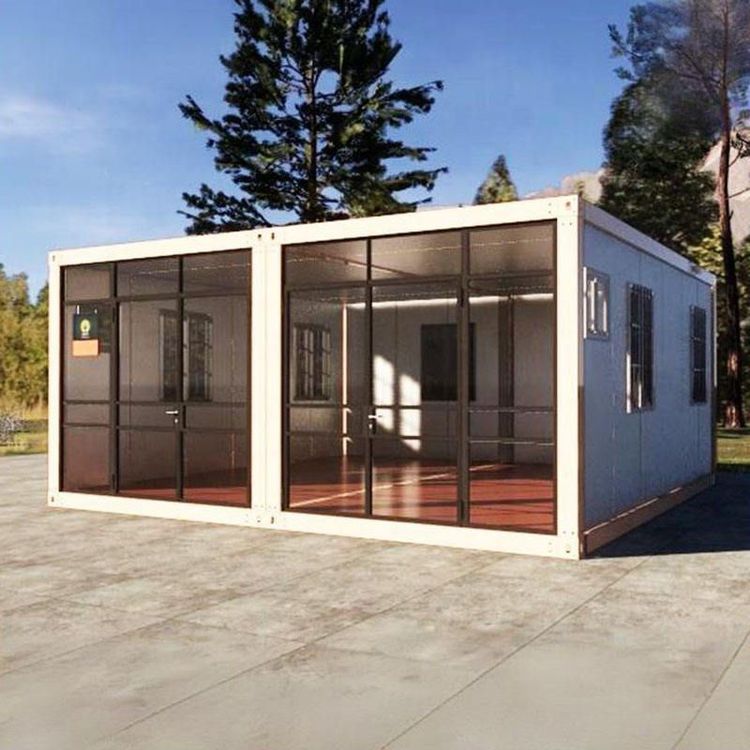
Container house remodeling can be done through base reinforcement, door and window conversion, roof and power setup, indoor moisture and insulation treatment, interior decoration, foundation work, and rust treatment.

- Base reinforcement and heat insulation: Wrap metal mesh on the container exterior as a reinforcing base, then coat with concrete overall to cover the steel skin—preventing rust and insulating, and providing a stable base for later remodeling.
- Door and window conversion: Cut openings with a cutter, add vertical wood panels to firm the exterior décor, then apply decorative brick and install doors and windows for access, daylight, and ventilation.
- Roof and power facilities: Build a top wood deck, erect a steel frame on the roof, lay roof panels, and install supports. Solar panels can solve power needs and create a small sky lounge for leisure.
- Indoor moisture control and insulation: First lay a white moisture and vapor barrier to reduce condensation on steel; then build a whole-house wood stud frame, pre-embed circuits, hot-water pipes, and drains; pack moisture-resistant insulation into stud cavities on walls and ceiling for winter warmth, summer cool, and less noise.
- Interior décor and functions: Cover with solid-wood finish panels to protect the structure and create a warm wood look; plan plumbing, install toilet and bathing fixtures, partition an independent bathroom; finally place beds, sofas, cabinets, and other furniture to complete living functions.
- Foundation work: To resist harsh weather, build a solid foundation. Mark the range with boards, use string crossing points to locate piers, dig pits, assemble rebar frames, pour concrete, and place steel plates with welded rebar in the middle.
- Rust treatment: For older containers, derust to ensure remodeled house quality and safety.