Container Houses as Temporary Buildings on Construction Sites
Container houses, when used as temporary buildings on construction sites, offer numerous advantages and are a common choice for workers' dormitories on construction sites.

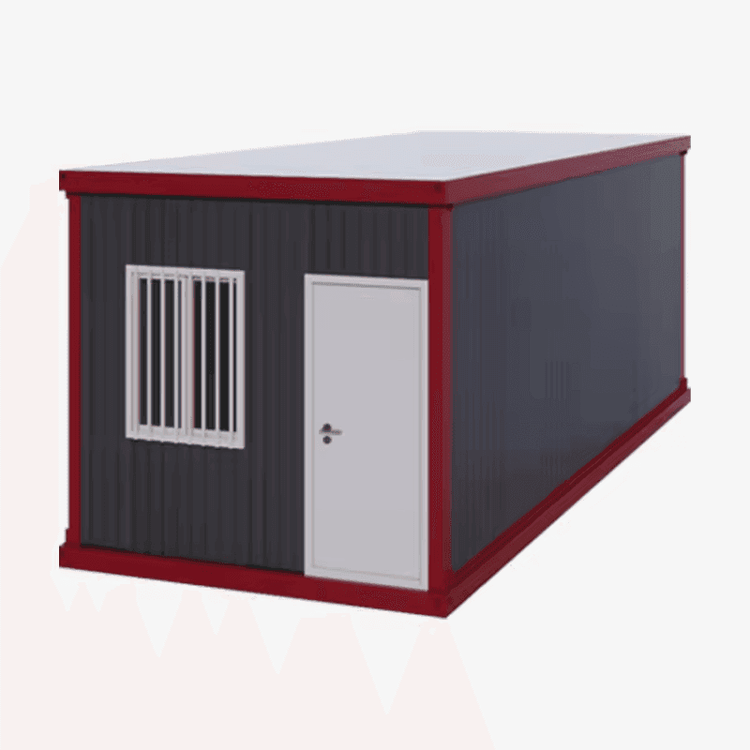
I. Basic Structure and Characteristics Container houses are formed by modifying standard containers as basic structural modules to create habitable or office building forms. Their core structures include side panels, underframes, and key load-bearing components: the side panels are rolled into specific corrugated shapes to enhance strength; the underframes use channel steel to form load-bearing frames; key load-bearing and lifting point components (such as corner fittings) are usually stamped or bent from thick steel plates to ensure the overall structural stability. The floors are mostly made of multi-layer plywood, which has high strength, wear resistance, and moisture resistance, adapting to the complex environment of construction sites.
II. Application Scenarios and Adaptability Container houses are commonly found on construction sites, serving as workers' dormitories, temporary offices, or storage spaces. Their advantages lie in easy construction: the modular design supports rapid assembly and disassembly. For example, the 362.8-meter white container house from Lianwu Residential Integrated Housing can be installed on complex terrains such as farmland, rooftops, and backyards without extensive foundation construction. High flexibility: they can be combined into spaces of different scales according to needs, meeting the dynamic demands of construction sites. Environmental friendliness: containers can be recycled, reducing construction waste and aligning with the concept of green construction.
III. Cost and Durability Compared to traditional prefabricated activity board houses, container houses have lower costs: the industrial production of standard containers reduces material costs, and they can be reused multiple times, spreading out the cost per use. High durability: the steel structural frames offer excellent wind and earthquake resistance, and the corrugated design of the side panels further disperses external forces, adapting to the harsh environment of construction sites. For example, the 6-meter container house, known as the 'construction site accommodation神器 (miracle tool)', has an optimized structure with a service life of over 10 years, far exceeding that of ordinary activity board houses.
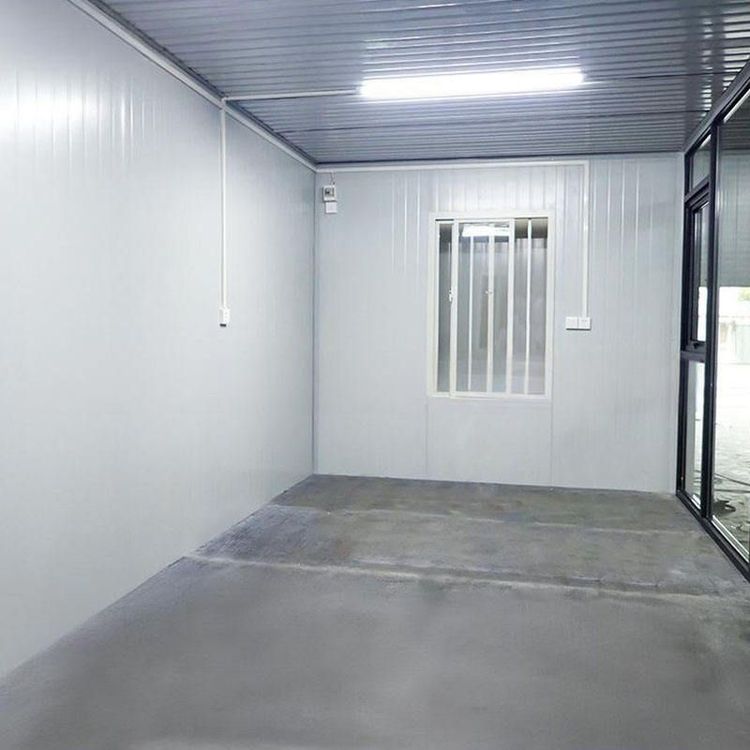
IV. Typical Cases The container mobile houses from Lianwu Residential Integrated Housing feature a detachable and assemblable design, with dimensions of 362.8 meters. The white container bodies have a simple appearance, and the interiors can be equipped with beds, lighting, and other facilities to meet the basic living needs of workers. The 6-meter container houses, with their side panel corrugation reinforcement and underframe channel steel load-bearing designs, have become benchmark products for construction site accommodation. The multi-layer plywood floors effectively prevent moisture and wear, ensuring long-term use stability.