
Container House Construction Site Photos
Currently, there are no directly publicly available photos of container house construction sites, but typical scenarios can be reconstructed through textual descriptions and industry case studies. The following provides an overview from three perspectives: construction site types, construction processes, and application scenarios.
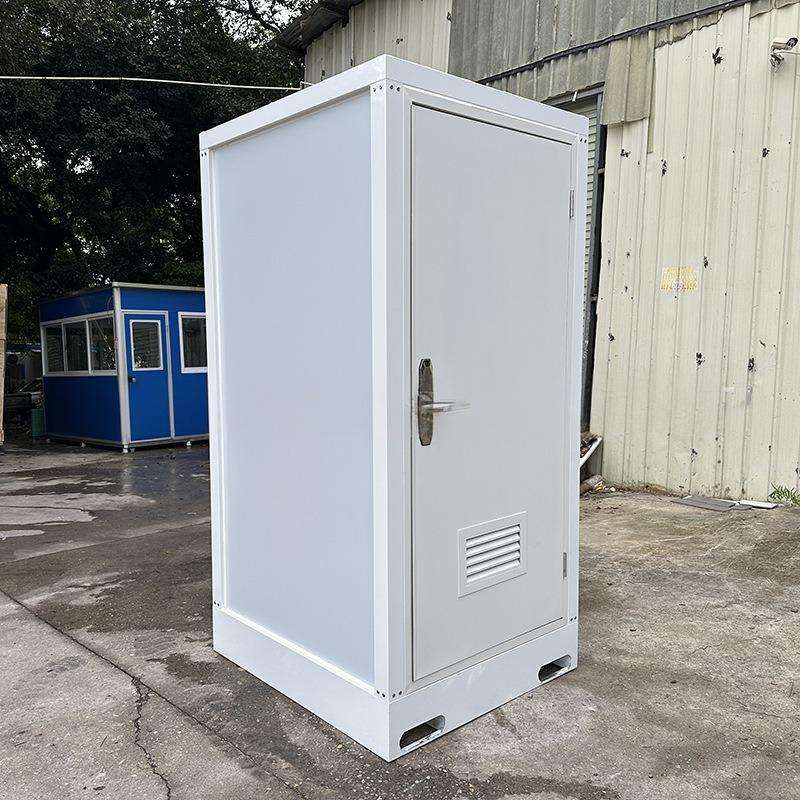
I. Temporary Housing Scenarios on Construction Sites
Container houses are commonly used as temporary dormitories, offices, or project headquarters on construction sites. For example, Suzhou Mingshuang Integrated Housing Technology Co., Ltd. provides on-site residential container houses designed with standardized modules that can be quickly assembled into double or triple-story structures. These houses typically come equipped with water and electricity pipelines, doors, windows, and basic interior finishes, allowing workers to move in with minimal additional setup. Their advantages lie in mobility and reusability—a single container house costs approximately 3,800 to 9,120 yuan, has a lifespan of up to 20 years, and can be disassembled and transported to new construction sites for reuse after project completion. Additionally, Wujiang packing-box units feature modular designs that enable “same-day installation and move-in readiness,” complete with air conditioning, flooring, and other amenities, significantly shortening the construction period for temporary site facilities.
II. Modular Construction Site Scenarios
Unlike traditional construction sites, modular construction sites prioritize factory prefabrication. For instance, a smart factory in Guangdong utilizes a steel-structure modular production line that disassembles houses into base, roof, and four side components. Robots collaborate to complete welding and assembly, forming complete boxes. These boxes undergo main structural work, water and electricity pipelines, bathroom fixtures, and even interior finishing in the factory before being transported to the site for simple crane-assisted assembly. Taking Shenzhen’s “China State Construction Hailong” project as an example, it constructed China’s first concrete modular high-rise residential building using over 6,000 modules, with 90% of the work completed in the factory. On-site open-air operations accounted for only 10% of the total construction period, significantly reducing dust and noise pollution at the site.
III. Special Application Scenarios
Container house construction site scenarios also extend to emergency shelters, commercial exhibitions, and other fields. For example, the Nepal Healthcare Facility project employed container structures designed with wind and earthquake resistance technologies to meet local climatic demands; the Beijing Metro Line 8 Qianmen project used containers as temporary office spaces, with fire resistance certified to Class A standards. Furthermore, in overseas projects, the MRDC Modular Hotel in Papua New Guinea combined factory prefabrication with on-site assembly, reducing the traditional 14-18 month construction period to just 7 months and cutting labor costs by over 60%.
Industry Trends and Safety Considerations
Currently, container house construction site scenarios are transitioning from temporary structures to permanent buildings, but fire safety remains a critical concern. Some sites reduce costs by using flammable materials like polystyrene, increasing fire risks. Regulations require container house fillers to meet Class A fire resistance standards, maintain a safety distance of over 6 meters, and be equipped with fire extinguishers. With technological advancements, modular construction sites are driving the building industry toward low-carbon and high-efficiency transformation through intelligent production lines and standardized designs.



