
Back to blog
Article
Container House Construction Process
Admin September 16, 2026
The container house construction process mainly includes key stages such as design planning, approval procedures, material preparation and processing, on-site installation, and post-construction maintenance.
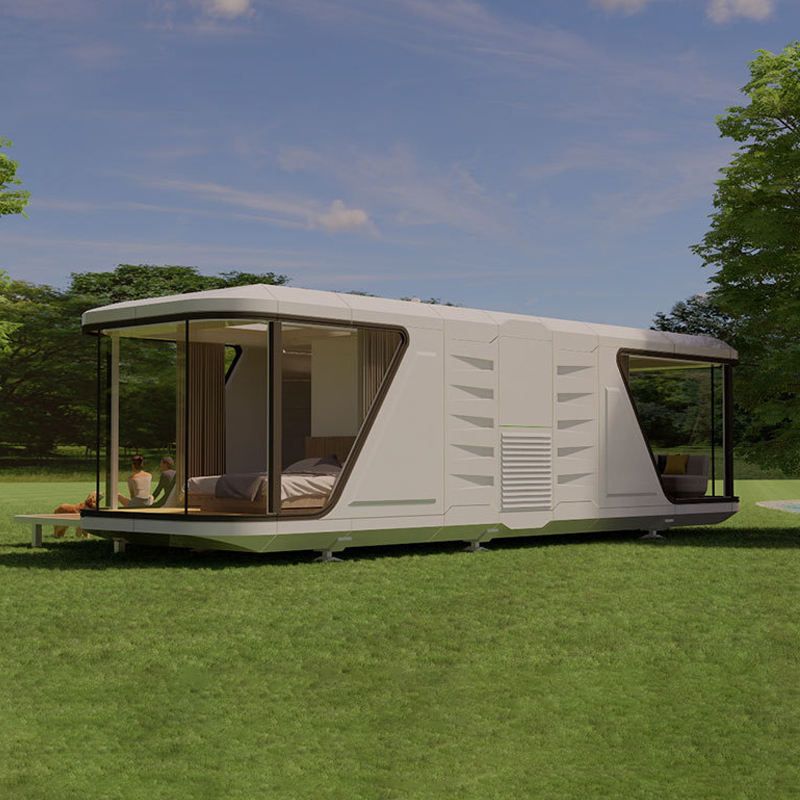
I. Design Planning
- Layout and Space Planning: Determine the number of containers and their assembly method based on needs. For example, assembling 2-3 containers can create functional areas such as living rooms, bedrooms, and bathrooms. Stacking containers on different levels can create rich spatial layers and improve ventilation and lighting.
- Lighting and Insulation: Install large floor-to-ceiling windows and roof skylights to enhance lighting; add internal insulation layers to walls/roofs, use triple-glazed windows to improve insulation performance; and set up roof eaves or balcony awnings for shading.
- Courtyard and External Environment: Beautify the exterior facade with paint spraying or themed murals; elevate containers on pile foundations to prevent moisture and pests and facilitate site leveling.
II. Approval Procedures
- Land Use Verification: Confirm land ownership and ensure compliance with land use regulations. Rural homesteads must pass the “one household, one homestead” approval and not exceed local area standards; for non-residential purposes, apply for collective commercial construction land indicators.
- Planning Approval: If container houses are to be used as permanent structures, they must be included in rural construction plans, and design proposals must be submitted and approved.
- Compliance with Construction Standards: Meet structural safety and fire protection requirements, use Class A fire-resistant materials, and ensure that the floor area of each unit does not exceed specified standards.
III. Material Preparation and Processing
- Material Selection: Commonly use hot-dip galvanized cold-formed steel for structural components and rock wool, glass wool, or polyurethane sandwich panels for wall panels.
- Processing and Fabrication: Complete welding of steel frames, prefabrication of wall and roof panels, and embedding of internal water and electricity pipelines in the factory; conduct trial assembly to ensure component compatibility.
IV. On-Site Installation
Lift modules into place and complete assembly, significantly reducing on-site construction time.
V. Post-Construction Maintenance
- Rust Prevention and Corrosion Protection: Grind and paint all cut and welded edges during construction; annually inspect welds, corners, and other areas, and immediately grind and repaint any small rust spots found.
- Waterproofing and Sealing: Regularly replace sealants around doors and windows and at container joints; annually clean roof debris.



