Container House Construction Process
The construction process of a container house mainly includes steps such as design planning, structural fabrication, enclosure system installation, interior decoration, and on-site assembly.
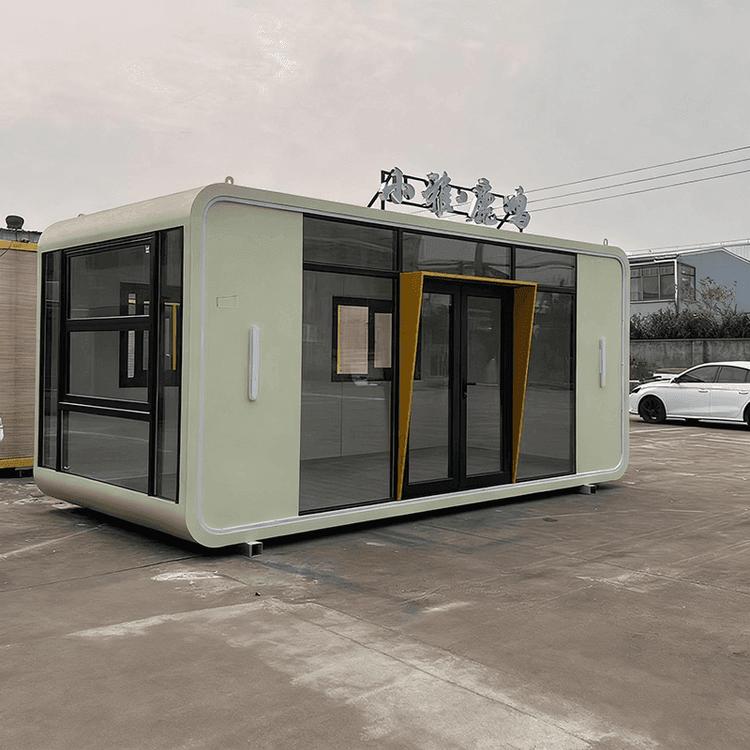
Design Planning: Determine the layout and spatial arrangement of the container house based on requirements, such as using a combination of splicing or staggered stacking to expand functional areas. Consider lighting and insulation design simultaneously, enhancing living comfort through measures like installing large floor-to-ceiling windows, roof skylights, and selecting triple-glazed windows. The exterior facade can be beautified through paint spraying, thematic murals, or glass curtain wall treatments to shed its industrial feel.
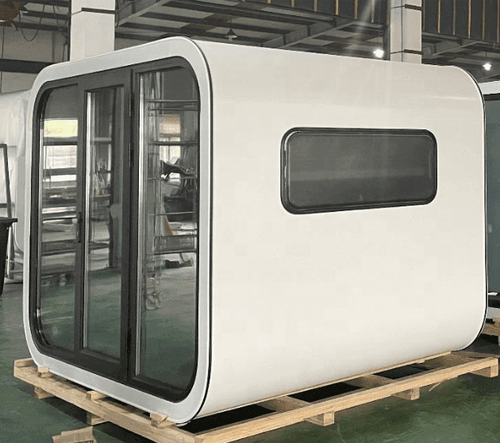
Structural Fabrication: Complete the welding of the steel structural frame in the factory. The main beams and columns should use sufficient-thickness steel and ensure a full and void-free welding process. The chassis is welded using channel steel or square steel, with the columns and ring beams connected using square steel full welds. The cut and welded edges should be ground and then coated with epoxy primer and topcoat to prevent rusting later.
Enclosure System Installation: The wall and roof panels are combined using 50mm-thick purification boards with a double-sided white finish. The doors and windows are made of specially designed color steel plate doors and sliding windows, with the chassis laid with 18mm-thick building formwork for load-bearing. Space should be reserved around the box joints and windows and doors for waterproofing treatment, and glass curtain wall-specific adhesive should be used for the roof panel waterproofing adhesive to ensure durability.
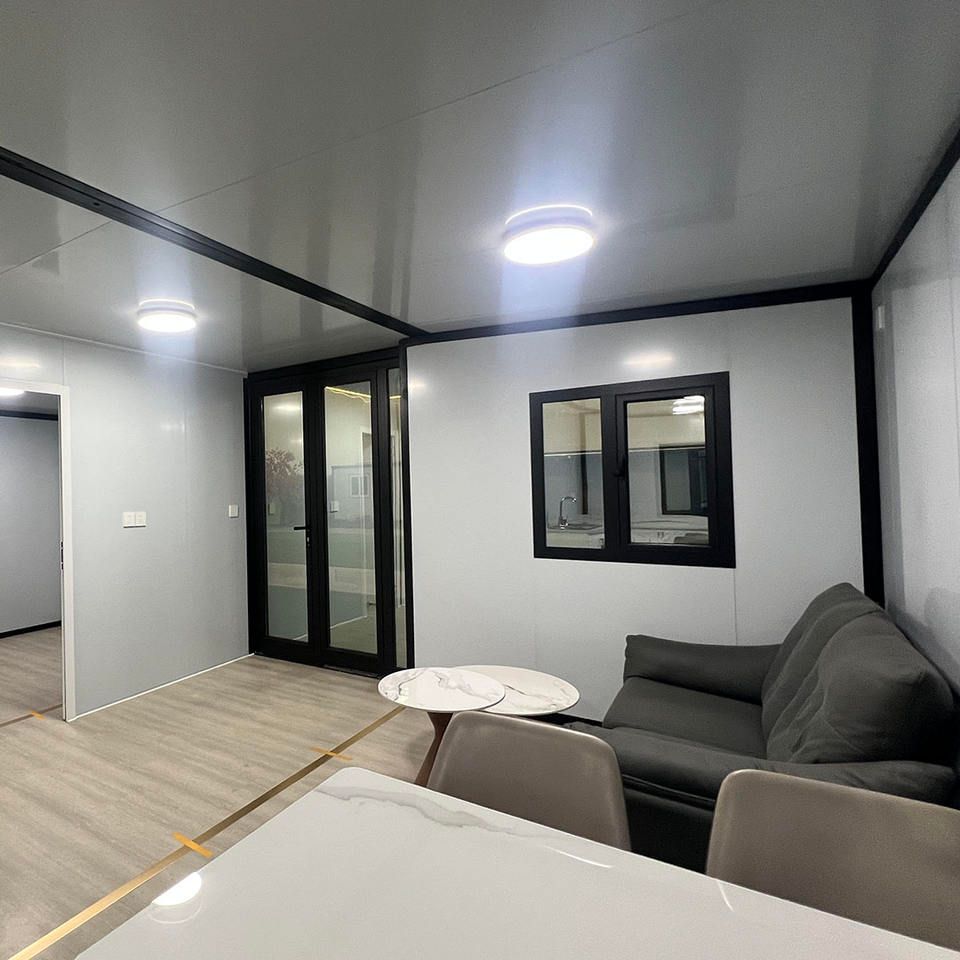
Interior Decoration: Lay high-grade floor leather on the ground to enhance warmth. Install lighting fixtures in the middle of the house, with switches placed beside the door and sockets 60 centimeters above the ground. Water and electricity pipelines are pre-buried in the factory, requiring only connection on-site for use. Multi-functional furniture such as folding beds and tables can be configured inside to improve space utilization.
On-site Assembly: After transporting the prefabricated modules to the site, complete the assembly using lifting equipment. For rural homesteads, building approval procedures must be completed, and for leased land, the nature of use must be clarified. After assembly, inspect the anti-corrosion treatment of welds, corners, and other parts to ensure the container base is elevated to avoid moisture erosion.