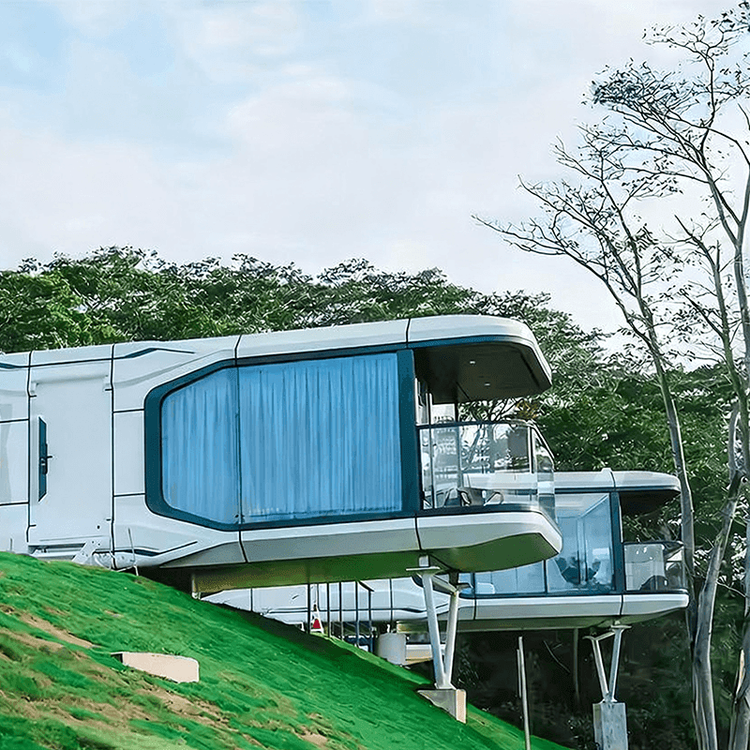
Container House Construction Plan
The container house construction plan covers aspects such as project overview, construction site, construction scale, construction conditions, on-site assembly, foundation engineering, and material requirements, as detailed below:

Project Overview: The goal is to transform standardized containers into efficient and reliable temporary or semi-permanent buildings. For example, a rural project plans to construct 10 single-story container houses, each with an area of approximately 36 square meters, for self-occupancy, homestays, or temporary resettlement.
Construction Site and Natural Geographic Conditions: Site selection should be adapted to local conditions, relying on existing infrastructure to ensure convenient transportation and complete supporting facilities. The area should have stable geology, no disaster risks, and suitable climate to avoid extreme weather interfering with construction. For instance, a rural project is located on flat, unused residential land, with water and electricity networks accessible nearby.
Construction Scale and Main Technical Parameters: Determine the total land area, number of stories, and area per story based on needs. The main structure is fully steel, with a steel roof or prefabricated metal roof. Walls are filled with lightweight partition boards, and floors are laid with wear-resistant tiles or anti-corrosion flooring. Building story heights are uniform, internal clear heights are optimized, and aisle widths meet ergonomic standards.
Construction Conditions and Resource Allocation:
- Technical Preparation: Organize technicians to familiarize themselves with drawings, refine key aspects such as foundation selection and joint splicing, complete technical disclosures and pre-job training, and set up measurement control networks.
- Material Preparation: Purchase container bodies that meet standards (e.g., Q235B steel), foundation materials (C30 concrete, rebar, etc.), and supporting materials (doors, windows, water and electricity pipelines, etc.) to ensure quality compliance.
- Site Preparation: Level the site (deviation ≤ ±50mm), set up temporary facilities (office areas, material storage areas, etc.), connect water and electricity, and install metering equipment.
On-Site Assembly and Hoisting of Container Houses: Individual rooms can be assembled into two-story dormitories, with upper and lower stacked containers secured by angle steel gussets and bolts to ensure structural stability.
Foundation Engineering Construction: Depending on geological conditions, use strip foundations (800mm wide, 500mm high, with double-layer bidirectional rebar mesh) or independent foundations (1200mm × 1200mm in size, 600mm high, with a rebar framework). Construction processes include surveying and setting out, excavation of foundation pits, cleaning of the foundation base, and groundwater treatment.
Material Requirements:
- Steel: Performance must comply with national standards (e.g., GB/T 700, GB/T 1591), with mechanical properties not lower than those of Q235B steel. Galvanized steel sheets must meet indicators such as tensile strength and elongation.
- Panels: Walls use 50mm-thick rock wool color steel panels, and roofs use 50mm-thick rock wool color steel panels plus 1.5mm-thick galvanized corrugated steel sheets. Edge steel sleeves are spot-welded to square steel tubes to ensure sealing and waterproofing.