Back to blog
Article
Container House Construction Plan
Admin September 15, 2026
The container house construction plan requires comprehensive consideration of various factors such as structural type, design planning, construction process, and post-maintenance. Here are the key points of the specific plan:

I. Selection of Structural Types Container houses can be classified into five categories based on their structure and purpose:
- Standard Container Type: Using 20-foot or 40-foot shipping containers as carriers, these can be used individually or combined in multiple units, suitable for scenarios such as construction site command centers. They are structurally robust and easy to transport.
- Foldable Type: Adopting a foldable structure, these containers compress in volume during transportation and can be unfolded within 30 minutes, suitable for scenarios such as exploration teams that require frequent relocation.
- Assembled Type: Combining light steel keels with color steel plates, these are modularly assembled on-site and can be flexibly expanded according to the number of occupants and functional zoning, commonly seen in temporary offices in industrial parks.
- Expandable Type: Adding side or end expansion modules to the container base, the usable area can be increased by 30%-50%, suitable for long-term on-site offices.
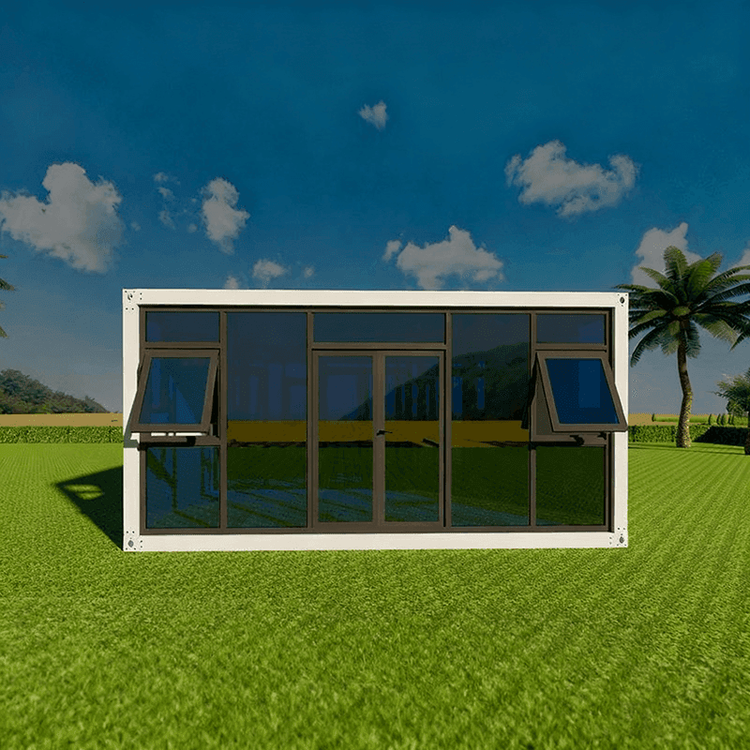
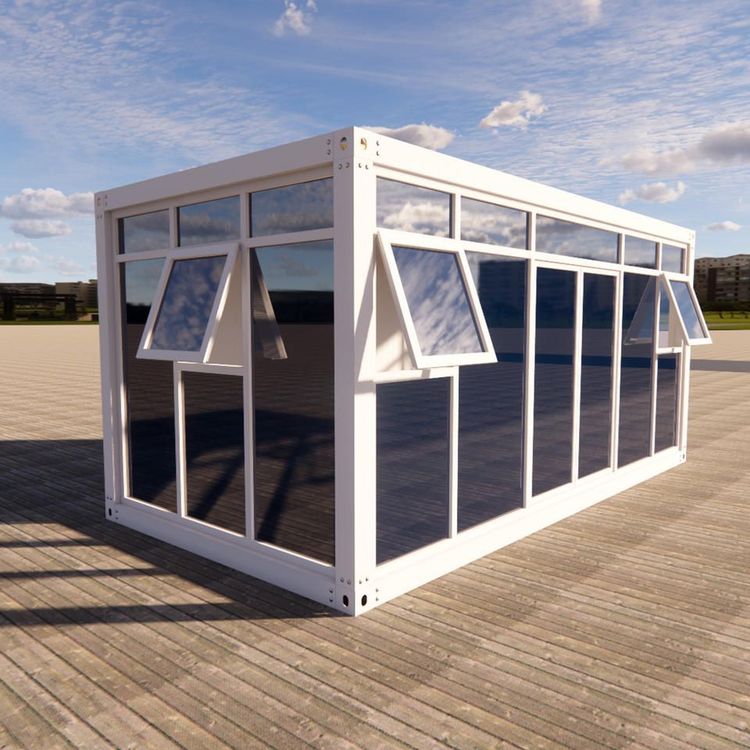
- Customized Creative Type: Incorporating elements such as glass curtain walls and wood grain finishes, these are used for brand displays or high-end temporary offices, balancing functionality and visual expression.
II. Key Points of Design Planning
- Spatial Layout: Expand functional areas through combined or staggered stacking. For example, connecting two containers can create a flat layout with an integrated living and dining area, two bedrooms, and a bathroom.
- Lighting and Insulation: Install large floor-to-ceiling windows and roof skylights to enhance lighting; add internal insulation layers to walls/roofs and use triple-glazed windows to improve thermal insulation.
- Facade Beautification: Treat the exterior facade with paint spraying, themed murals, or glass curtain walls to break away from the industrial feel and create a personalized appearance.
- Courtyard Design: Elevate the container on pile foundations to prevent moisture and pests, leaving a leisure courtyard or walkway area at the bottom to improve ventilation and lighting.
III. Construction Process Specifications
- Foundation Construction: After clearing the surface soil, compact the original soil layer. For long-term use, pour a concrete strip foundation with a width of 30-50 centimeters and a depth determined by the frost line.
- Lifting and Positioning: Use steel wire ropes with sufficient load-bearing capacity for synchronous lifting. After the container is positioned, check the fit between the bottom beam and the foundation pad, controlling the levelness error within 2 millimeters per meter.
- Structural Connection: When stacking multiple containers, focus on controlling verticality. Node connections should adopt seismic and anti-loosening treatments to ensure overall stability.
- Waterproof Sealing: Use sealant around doors and windows and container joints, replacing it every 5-7 years; regularly clean leaves from roof gutters to prevent water accumulation and corrosion.
IV. Key Points of Post-Maintenance
- Rust Prevention and Corrosion Protection: During construction, grind cutting and welding cuts and apply epoxy primer + topcoat; annually inspect welds, corners, and other areas, and immediately repaint any rust spots found.
- Condensation Prevention: Reduce temperature differences through internal insulation layers to avoid internal condensation leading to wall dripping.
- Regular Inspection and Maintenance: In inland dry areas, recoat the anti-corrosion layer every 8-12 years; in southern humid areas, every 7-10 years; and in coastal areas, every 3-5 years.