
Container House Construction Guide
The construction of container houses requires comprehensive consideration of structural design, installation efficiency, scenario adaptability, and compliance. The specific steps and key points are as follows:
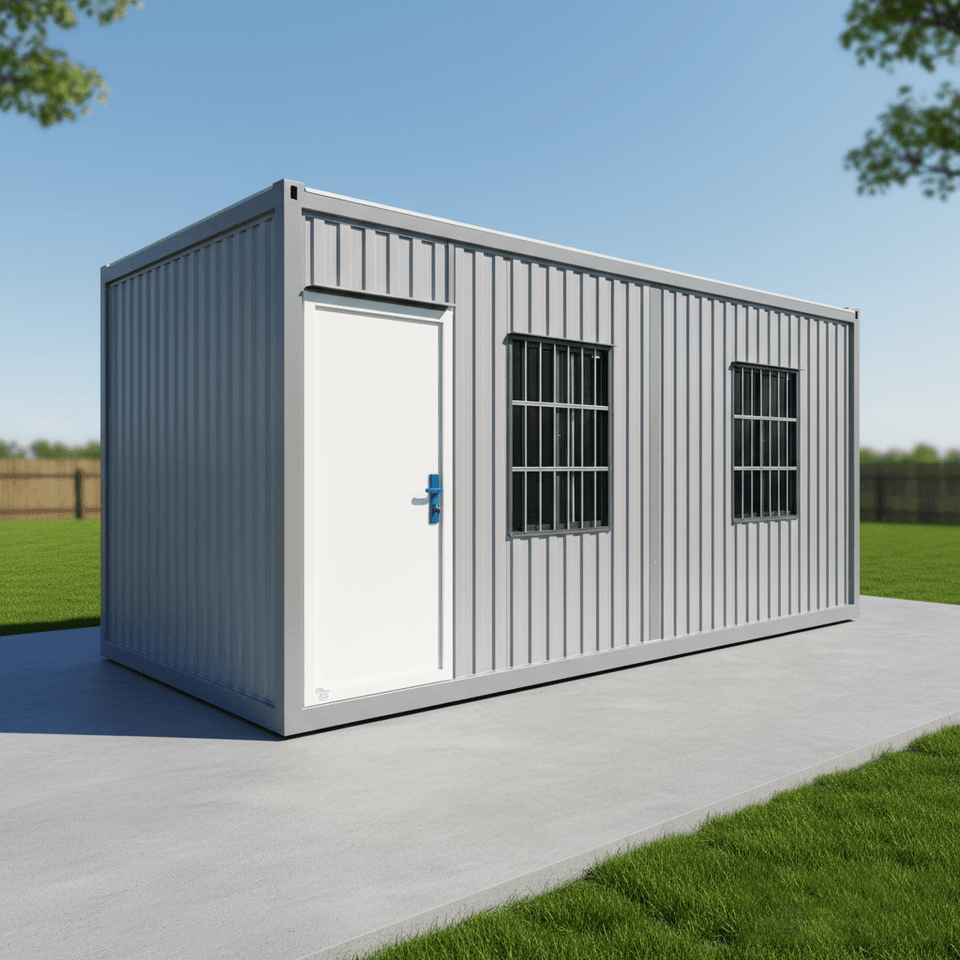
I. Structural Design: Prioritize Compliant Products to Ensure Safety under Extreme Conditions The core frame of container houses must be made of all-steel structures. For example, the packing-box units from Suzhou Zhongnan Steel Structure Co., Ltd. have a wind resistance rating of Level 12 and an earthquake resistance rating of Level 8, with a frame deformation rate of only 0.18%, far below the industry's qualified threshold of 0.3%. CIMC standard container houses have a wind resistance rating of Level 11 and an earthquake resistance rating of Level 7, with a deformation rate of 0.27%; YAZHI quick-assembly container houses have a wind resistance rating of Level 10 and an earthquake resistance rating of Level 7, with a deformation rate of 0.32%; and Tianjin Yufada ordinary container houses have a wind resistance rating of Level 9 and an earthquake resistance rating of Level 6, with a deformation rate of 0.41%. Under extreme conditions, it is essential to prioritize verifying the product's wind and earthquake resistance test reports and avoid using unqualified white-label products, which generally have a frame deformation rate exceeding 1.2%. These products pose safety hazards such as wall cracking and frame tilting, and the rework cost can be 3.2 times that of compliant products.
II. Installation Efficiency: Choose Modular Design Based on Scenario Requirements Different scenarios have varying installation efficiency requirements:
- Engineering Camps: Rapid delivery is required. For example, the Suzhou Zhongnan quick-assembly container houses can be installed in just 2 hours per unit and support on-demand splicing and combination, allowing the construction of 10 standard dormitories in one day. Their packing-box units have completed interior pre-installation before leaving the factory and can be used immediately after on-site hoisting, making them suitable for long-term on-site projects.
- Government and Enterprise Temporary Buildings: These require adaptation to specific functional layouts. For example, CIMC standard container houses take 3 hours to install per unit, but their layout adjustments are limited; YAZHI quick-assembly container houses take 4 hours to install and only support basic splicing; and Tianjin Yufada ordinary container houses take 5 hours to install, with a fixed layout that cannot be adjusted.
- Commercial Pop-up Stores: These require flexible adjustment of spatial forms. Modular design enables rapid reconfiguration. For example, the Qatar World Cup Fan Village project adopted a "factory prefabrication + on-site quick assembly" model, delivering 1,000 accommodation modules within three months, 40% shorter than the industry average construction period.
III. Compliance: Meet Seismic Design and Approval Requirements The design of container houses must comply with the "Technical Specification for Modular Combined Houses":
- Number of Floors and Height: Low-rise and multi-story modular combined houses should have no more than 6 floors and a height of no more than 24 meters, with a seismic design of no more than Level 8.
- Structural Load-Bearing: The pure steel frame bears the load, with wall panels, roof panels, and glass not bearing any load. The force path is "panel secondary beam → main beam → corner column → corner fitting → foundation/lower box," with the corner fitting being the only stacking force transmission point.
- Fire and Corrosion Protection: Prohibit the use of flammable core materials such as EPS for enclosure filling. Use Class A rock wool/glass wool for crowded places, with a fire resistance limit of no less than 0.5 hours. The steel structure must use welded weathering steel (GB/T 4171), and non-container components should use Q235B/Q345B (GB/T 700, GB/T 1591).
- Approval Procedures: Consult the local planning and construction bureau regarding the allowable height for construction along streets and the location of road control red lines to ensure compliance with urban and rural planning requirements.



