
Container House Construction Drawing
The construction of container houses requires a combination of design planning, foundation construction, container modification, system installation, and decoration. Through modular combination, rapid construction can be achieved while meeting functional requirements such as thermal insulation, waterproofing, and natural lighting.
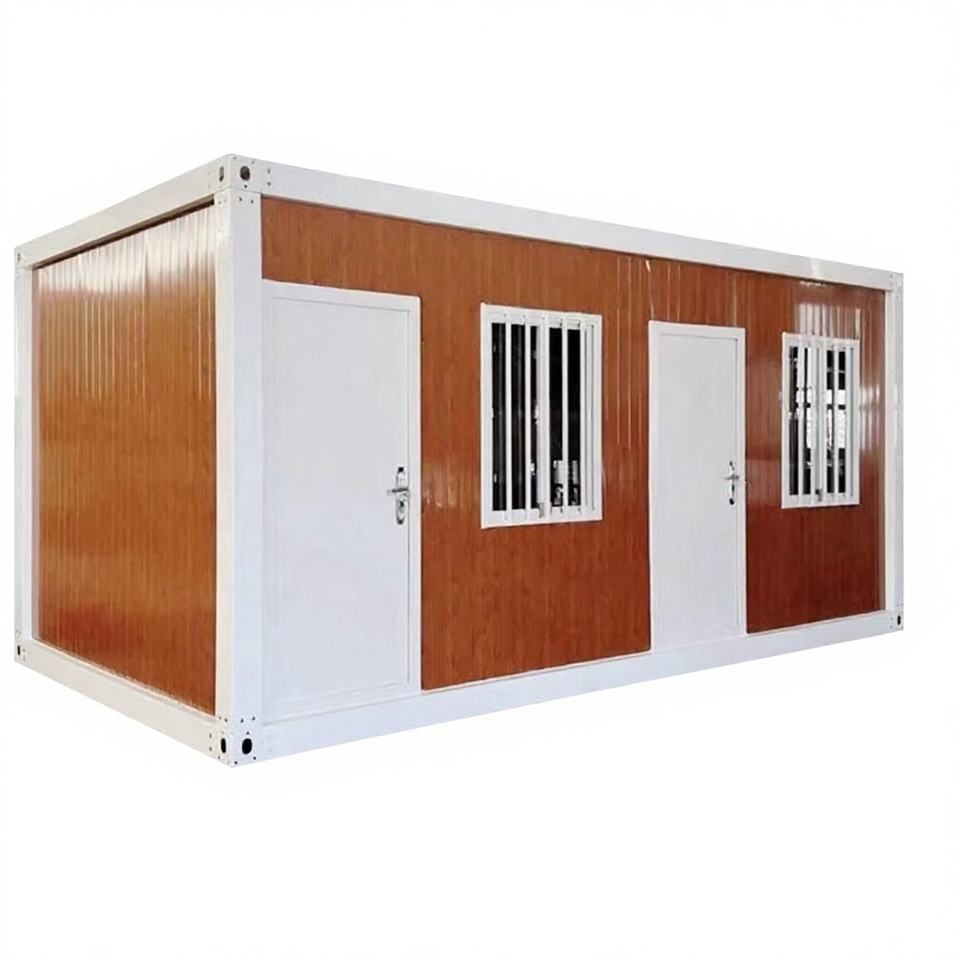
1. Design Planning and Modular Combination
The construction of container houses should determine the number and combination method of containers based on functional requirements. For example, a four-person family in a small town in Jiangsu uses a single-container foundation modification to meet living needs through reasonable internal planning; a 100-square-meter single-story luxury house in Costa Rica uses two containers spliced together to form a complete layout of a living room, dining room, kitchen, bedroom, and bathroom; a nine-container house in Denmark creates large-span spaces and natural lighting conditions through staggered stacking of multiple containers. During the design phase, it is essential to focus on the container's orientation, window and door positions, and structural stability, clarifying construction details through BIM technology or hand-drawn drawings.
2. Foundation Construction and Container Installation
The foundation of a container house should be selected based on geological conditions, such as pile foundations or strip foundations. For example, a vacation cottage in the United States uses a pile foundation for moisture prevention, and the Costa Rican project achieves rapid installation through pre-construction pile foundations. Container installation requires precise lifting using lifting equipment and fixation through welding or bolt connections to ensure structural integrity. Old containers need surface rust removal treatment, while new containers should be checked for deformation to avoid affecting subsequent modifications.
3. Thermal Insulation, Waterproofing, and System Integration
Thermal insulation layer construction is a critical aspect of container houses, typically using polyurethane foam or rock wool boards to fill the container interlayers, with gypsum boards or wood veneer panels installed on the inner walls to enhance thermal insulation performance. For example, the Costa Rican project uses triple-glazed windows with thermal break aluminum frames, providing better thermal insulation than traditional red brick walls; the vacation cottage in the United States combines underfloor heating pipes with a ground thermal insulation layer to meet winter heating needs. Waterproofing treatment should focus on inspecting container splices, window and door openings, and roof seams, using waterproof membranes or silicone sealants for closure. Additionally, solar photovoltaic systems, rainwater harvesting systems, and septic tanks should be integrated to address energy and water supply and drainage issues in remote areas.
4. Interior Decoration and Functional Optimization
The interior decoration of container houses should balance aesthetics and practicality. Walls can be finished with natural wood veneer panels or eco-friendly paint, floors with composite flooring or tiles, and ceilings can retain the container's corrugated metal texture or be fitted with suspended ceilings. In terms of space optimization, partial container inner walls can be removed to expand spans, or prefabricated stairs can be installed to achieve multi-level layouts. For example, the Danish project retains the container's corrugated metal ceiling, paired with custom birch plywood furniture, creating a fusion of industrial and natural styles; the Costa Rican project installs a bathtub in the bathroom, offering a scenic bathing experience through large floor-to-ceiling windows.



