
Container House Construction and Assembly
Container house construction and assembly mainly involve modular design, factory prefabrication, on-site assembly, and other processes, offering advantages such as rapid deployment, flexible combination, and structural stability.
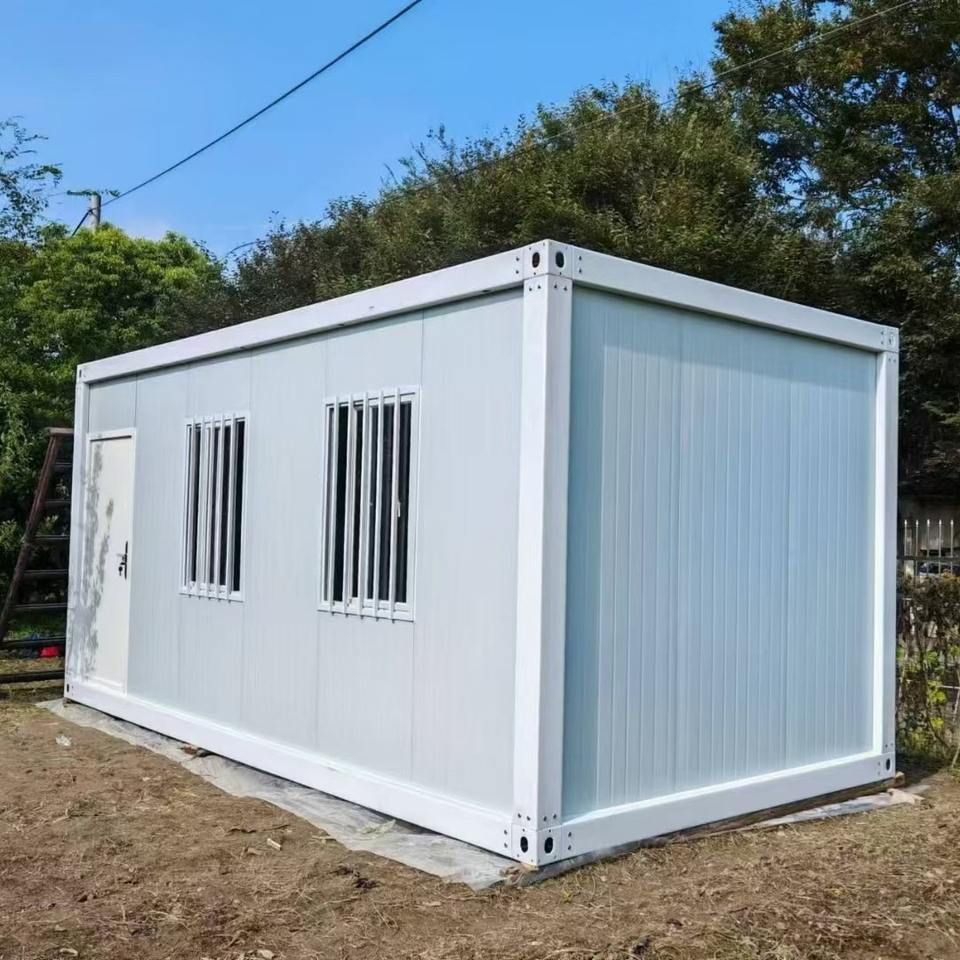
Modular Design and Factory Prefabrication
Container houses are based on standard containers or modular units, with over 80% of the main structure, interior decoration, plumbing, electrical wiring, and bathroom facilities completed in the factory. For example, steel-structured modular houses use steel frames paired with fire-resistant rock wool sandwich panels, integrating insulation, fire resistance, sound insulation, and waterproofing functions, with manufacturing precision maintained at 1-2 millimeters. Factory production, through intelligent production lines and robotic operations, significantly enhances quality control while avoiding the risks of outdoor high-altitude work. Some companies, such as Zhongnan in Suzhou, have completed interior pre-installation before leaving the factory, allowing for immediate use after on-site hoisting, with installation time for a single unit shortened to as little as 2 hours.
On-Site Assembly and Rapid Deployment
After being transported to the site, house modules are assembled using bolt connections, welding, or weld-free quick-assembly techniques. For example, container-style office buildings, available in 20-foot and 40-foot standard sizes, can be used individually or combined, while expandable containers increase usable area by 30%-50% through side or end expansion compartments. Foldable office buildings feature a compressed volume design, with a single unit unfolding in under 30 minutes, suitable for frequent relocation scenarios like exploration teams. Assembled houses, combining light steel frames with color steel panels, support modular expansion and are commonly seen in temporary park offices or event planning sites.
Structural Stability and Reusability
All-steel structural frames undergo third-party testing to verify wind and earthquake resistance. For instance, Zhongnan's products in Suzhou can withstand winds of up to 12 and have an earthquake resistance rating of 8, complying with the GB50011-2010 standard. Compliant products support multiple disassemblies and reuses, with leading manufacturers' products averaging over 8 disassemblies, reducing construction waste by approximately 90% compared to traditional temporary buildings. Non-standard white-label products, using thin steel materials, have a wind resistance rating of only 8 and are prone to frame looseness and wall deformation after 2-3 disassemblies, posing safety hazards.
Scene Adaptation and Customization
Container houses can be customized with personalized exterior facades and interior functional modifications to suit diverse scenarios such as engineering camps, mobile commerce, cultural and tourism accommodations, and emergency support. For example, commercial pop-up store projects support customization of special structures like curved walls and floor-to-ceiling glass windows, with interior space utilization exceeding 90%. Emergency support scenarios require compliance with cross-border regulations and low-carbon attributes, with over 60% of orders from leading manufacturers featuring products capable of multiple reuses.



