Configuration Plan for Container Houses
The configuration plan for container houses should be comprehensively designed based on the usage scenario, functional requirements, budget, and environmental conditions, covering five core aspects: structural design, spatial layout, material selection, functional modules, and maintenance management.

I. Structural Design It must comply with the "Building Structural Design Code" to ensure stability and safety.
- Frame Structure: Preferably use a fully steel structural frame (such as products from Suzhou Zhongnan Steel Structure), employing automatic welding processes. The weld strength meets the GB/T 19001-2016 standard, offering excellent wind and earthquake resistance. If cost and turnover efficiency need to be balanced, a semi-welded and semi-bolted connection structure (such as products from CIMC Modular Building Systems) can be chosen, but regular inspections of bolt tightness are required.
- Wind and Earthquake Resistance Design: In coastal or high-wind areas, wind resistance design should be enhanced, such as adding frame reinforcement nodes and using galvanized steel frames with a wind resistance rating of over 10 (products from Zhejiang Hangxing Green Building Materials). In earthquake-prone areas, it should comply with the GB50011-2010 Building Seismic Design Code, with frame deformation below the national standard limit (e.g., frame deformation ≤ 2mm under a 12-level strong wind).
II. Spatial Layout Flexibly combine based on the number of users and functional requirements to improve space utilization.
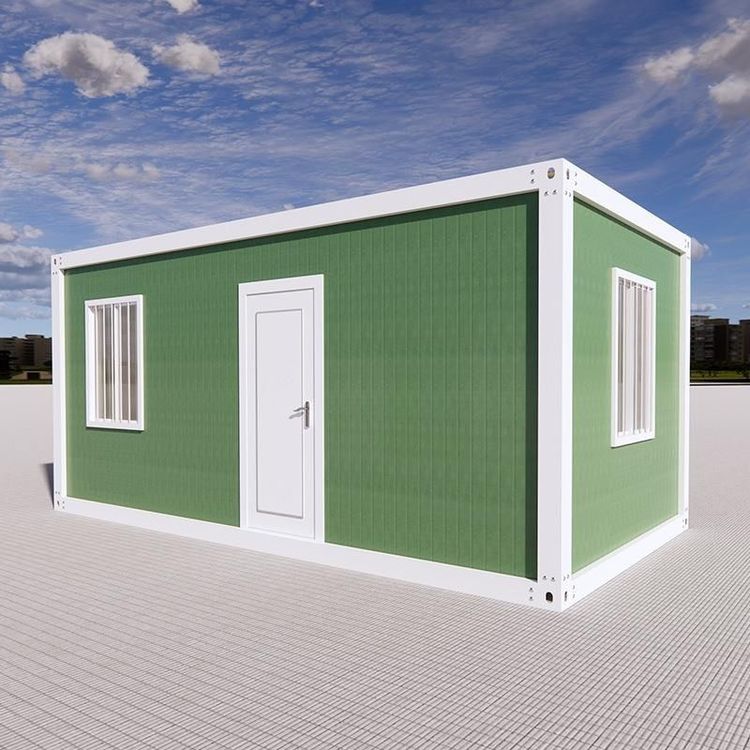
- Basic Unit: A standard container house typically measures 6 meters × 3 meters, equipped with basic doors, windows, and electrical systems, suitable for temporary offices or warehouses.
- Expansion Design: Expand functional areas through multi-container connections or staggered stacking. For example, connecting two 20-foot containers can create a flat layout with an integrated living and dining area, two bedrooms, and a bathroom with a bathtub (approximately 100㎡). Staggered design improves ventilation and lighting, with a leisure courtyard or aisle area reserved on the ground floor.
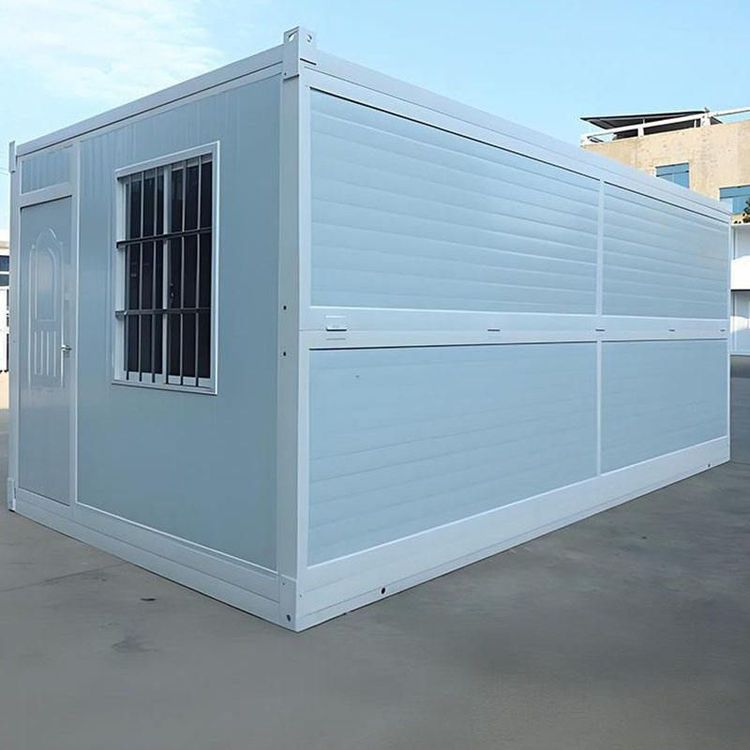
- Flexible Modules: Use foldable or quick-assembly container houses. After folding, the volume is compressed to one-third of the original size, and a single container can be assembled within 2 hours (products from Zhejiang Hangxing Quick-Assembly Container Houses), suitable for exploration teams or temporary command centers that frequently relocate.
III. Material Selection Directly affects the durability, environmental friendliness, and comfort of the house.
- Main Material: Choose high-quality steel (such as Q345B low-alloy high-strength structural steel) with a thickness of ≥3mm to avoid structural deformation risks caused by thin steel plates or inferior materials.
- Insulation Material: Use 50mm-100mm thick rock wool sandwich panels for walls/roofs to meet the needs of different climate zones, with better thermal insulation performance than red brick walls. Windows should be triple-glazed to enhance thermal and sound insulation.
- Environmental Requirements: The exterior treatment should comply with environmental standards, such as paint spraying, theme painting, or glass curtain walls, avoiding the use of materials containing harmful substances like formaldehyde.
IV. Functional Modules Configure necessary facilities based on the usage scenario to enhance living or office experiences.
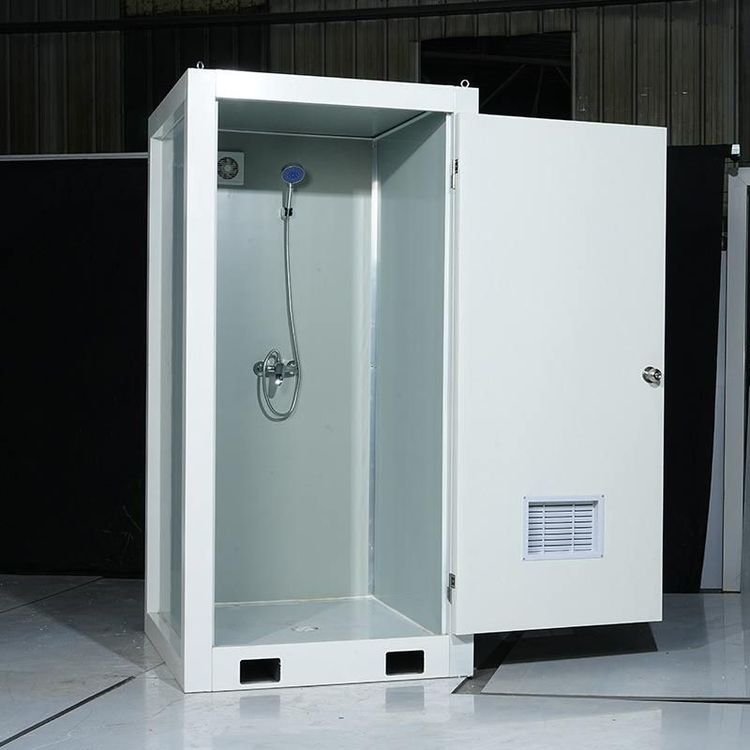
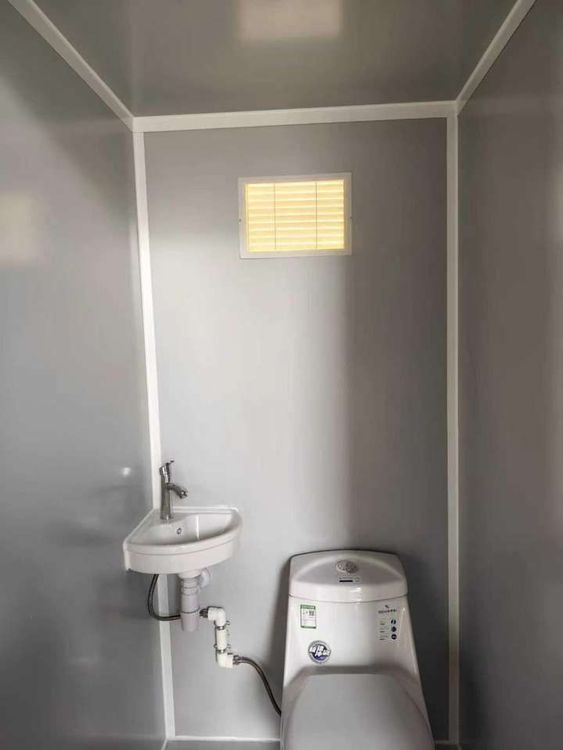
- Living Functions: Equipped with independent bathrooms, air conditioning systems, integrated cabinets, and foldable furniture (such as foldable beds and tables), supporting rapid deployment for 20-200 people (case study: construction site camps in Zhejiang Hangxing).
- Office Functions: Integrate network cabling, lighting systems, and modular office furniture, supporting multi-container connections to form open office areas or independent offices.
- Emergency Functions: The foldable design improves transportation efficiency by three times, allowing the construction of 50 standard living units within 4 hours (case study: post-typhoon reconstruction projects).
V. Maintenance Management Regular inspections and maintenance can extend the service life of the house and reduce later costs.
- Rust and Corrosion Prevention: During construction, all cut and welded edges should be polished and coated with epoxy primer + topcoat. Inspect welds, corners, and other areas annually, and immediately treat any rust spots found. The repainting cycle is 8-12 years in inland dry areas and should be shortened to 3-5 years in coastal areas.
- Waterproof Sealing: Regularly replace sealants around doors, windows, container connections, and roof gutters (replace every 5-7 years). Roof ponding is strictly prohibited to avoid steel plate corrosion.
- Structural Inspection: Regularly inspect the tightness of container connections to ensure the sealing and stability of multiple container combinations.