
Container House Conference Room Design
The design of a conference room in a container house needs to balance functionality and aesthetics, requiring comprehensive consideration from aspects such as space planning, structural combination, thermal and sound insulation, exterior customization, functional configuration, and flexibility.
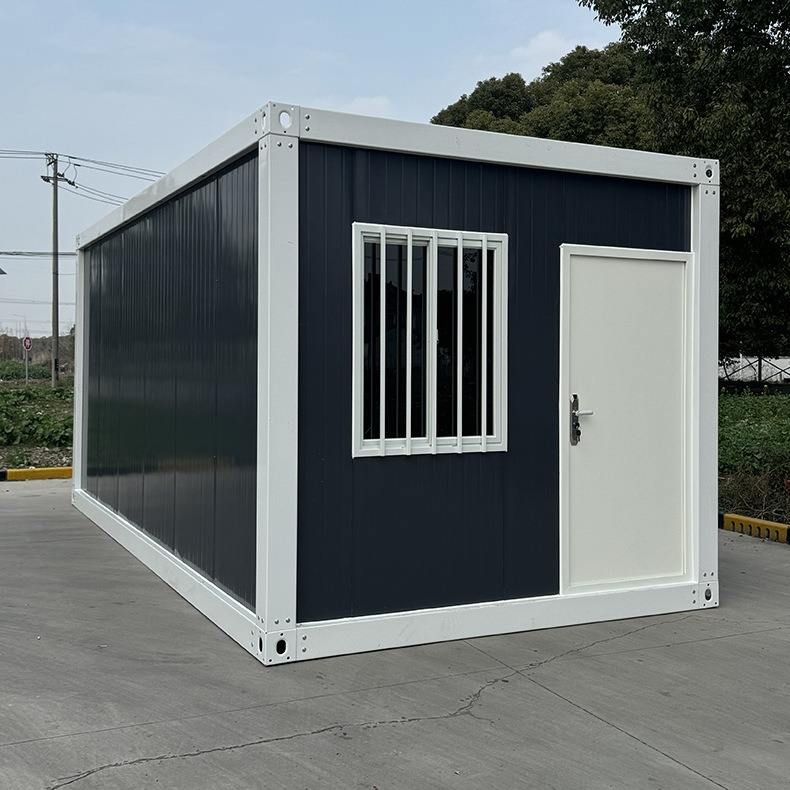
1. Space Planning and Layout
The conference room should be independently located in a quiet area to avoid interference with office or living areas. For example, the Suzhou Tiandi Zhizao project independently arranged the conference room through modular combination and equipped it with projectors, audio systems, and other equipment to ensure efficient communication. The size of the conference table should be determined based on the number of participants: a 10㎡ small conference room can accommodate 6-8 people and requires reserved network ports, magnetic whiteboard walls, and other facilities; for large conference rooms, the arrangement of tables and chairs should be optimized in combination with the position of the projection screen to ensure an unobstructed view.
2. Structure and Combination Methods
Using standard containers (20/40 feet) as the basic units, space can be expanded through horizontal splicing or vertical stacking. For example, the management office of a commercial complex construction site divided the rear half of a 40-foot container into a 10㎡ conference room, integrating it with dormitory and office areas. When combining, structural stability must be ensured. High-strength bolts should be used at the connections, and sealing treatment should be carried out to prevent water leakage and displacement; when stacking, additional steel beams should be added for reinforcement to avoid uneven local stress.
3. Thermal and Sound Insulation Treatment
The metal shell of a container has strong thermal conductivity. Thermal insulation materials such as polyurethane foam or glass wool need to be filled, and an external insulation layer (such as rock wool sandwich panels) should be added to reduce the impact of indoor and outdoor temperature differences. For sound insulation, sound-absorbing cotton or perforated sound-absorbing panels should be installed on the interior walls, and double-glazed windows or sealed rubber strip designs should be selected for doors and windows to reduce external noise interference. For example, the Suzhou project controlled the noise in the conference room below 40 decibels through sealed window and door designs.
4. Exterior and Material Customization
The exterior facade materials can be customized according to needs: glass curtain walls can enhance transparency, while anti-corrosion wood veneers or perforated steel plates can create an industrial or modern feel. For example, the Suzhou Tiandi Zhizao project adopted a gray-colored steel琉璃瓦 (glazed tile) eave design to enhance the architectural beauty; the management office of a construction site decorated the walls with perforated steel plates to achieve a balance between ventilation and aesthetics.
5. Functional Configuration Optimization
The conference room needs to integrate core functional modules: it should be equipped with a high-definition projector, a movable whiteboard, a surround sound system, and reserved power and network ports as well as wireless charging areas. The intelligent lighting system can adjust the brightness according to the conference scenario, such as reducing background light interference during video conferences. In addition, hidden storage cabinets or folding display racks can be added to improve space utilization.
6. Flexibility and Expandability
The container structure is easy to disassemble and reassemble, allowing for layout adjustments according to needs. For example, the project department of a certain expressway combined five containers into a unit, sharing an outdoor washing area and meeting fire channel requirements; the Suzhou project achieved rapid conversion between the conference room and the office area through modular design to adapt to conference needs of different scales.



