Composite Wall of Container House
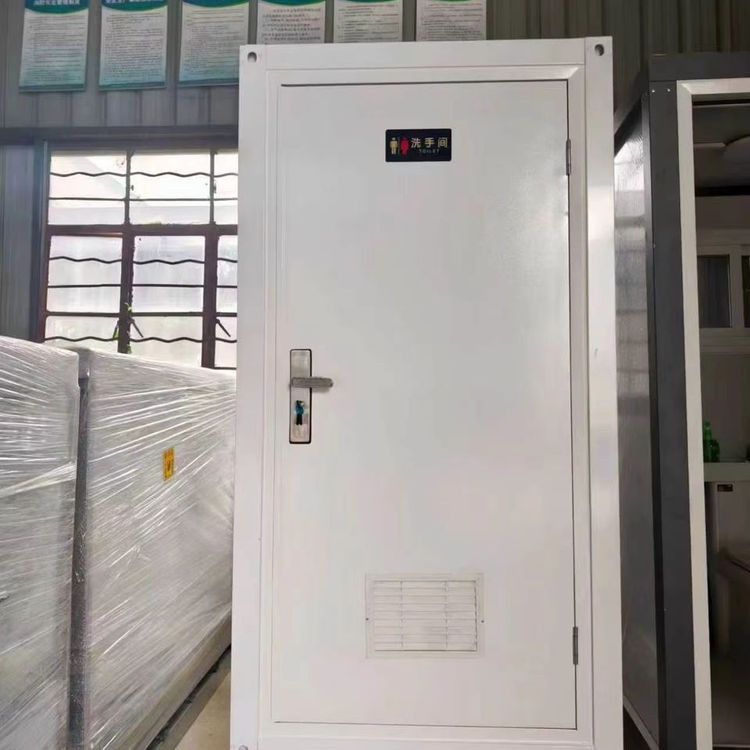
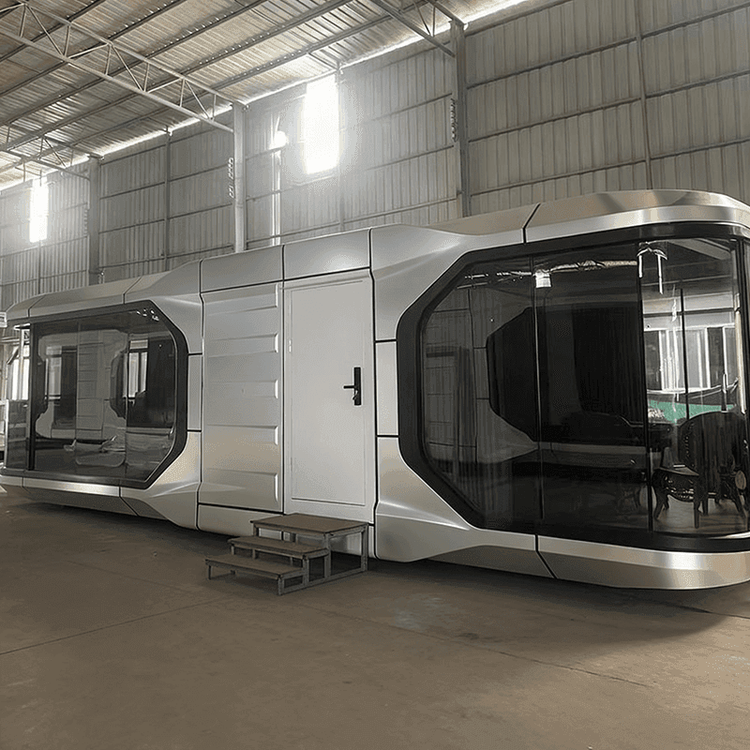
The composite walls of container houses typically use rock wool, glass wool, or polyurethane sandwich panels, offering both thermal insulation and fire resistance. Some exterior walls also incorporate materials such as metal embossed panels and color-steel composite panels.

Common Composite Wall Materials
The composite wall materials for container houses must meet basic requirements for thermal insulation, fire resistance, and waterproofing. Rock wool sandwich panels and glass wool sandwich panels are common choices, both using inorganic fibers as the core material. They provide excellent thermal insulation and an A-grade fire rating, effectively blocking heat transfer and slowing the spread of fire. Polyurethane sandwich panels, on the other hand, use organic polymer materials as the core, offering lower thermal conductivity and superior insulation, but typically have a B1 fire rating (flame-retardant), requiring integration with fire-resistant designs. Additionally, some exterior walls use metal embossed panels, which feature a three-dimensional texture created through embossing processes, offering both decorative appeal and weather resistance, commonly used in security booths and temporary structures.Structural and Performance Characteristics
Composite walls are typically formed by sandwiching a core material between metal panels (such as color-coated steel or aluminum), creating a “panel-core-panel” structure. This design not only enhances the overall strength of the wall but also reduces noise transmission through the cushioning effect of the core material. For example, color-steel composite panels use color-coated steel sheets as the facing material, filled with rock wool or polyurethane in the middle, achieving a B1 fire rating and meeting national standards for airtightness (Grade 4). They are suitable for scenarios requiring high sound insulation and fire resistance. Some high-end products also incorporate a moisture barrier between the panel and core material to further enhance waterproofing.Application Scenarios and Examples
In the field of temporary buildings, such as construction site dormitories and medical modules, standard residential packing containers often feature insulated composite panel exteriors, equipped with basic electrical circuits and door/window systems for quick assembly and cost-effectiveness. In personalized renovations, such as a Danish man’s family home built from containers, the exterior walls may retain the original corrugated metal of the container, enhanced only with paint for aesthetic appeal. Some rural homes in China cover containers with spruce or birch plywood, combined with glass wall designs, balancing natural lighting and privacy. Additionally, export packing containers must meet international shipping standards, often using steel frames and color-steel composite panels to ensure an earthquake resistance rating of 8 and compatibility with container transport specifications.