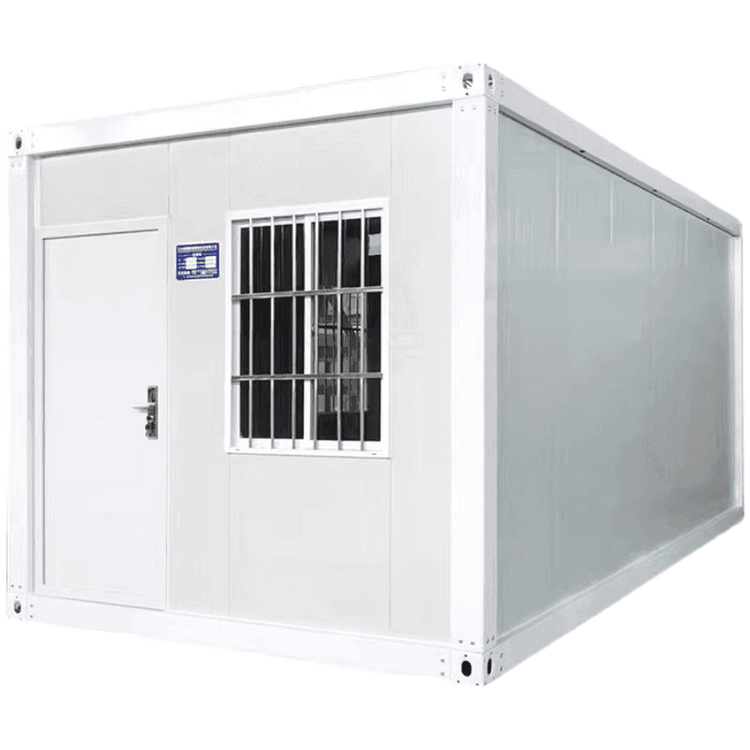
Container House Ceiling
The design and renovation of container house ceilings require comprehensive consideration of factors such as space, functionality, materials, and structural stability. The following analysis is conducted from different perspectives:

1. Space Height Limitations and Optimization
The internal height of a standard container is approximately 2.4 meters. After installing a suspended ceiling and flooring, the net height may drop to around 2.1 meters. This poses challenges for tall individuals (such as athletes) or scenarios requiring the installation of ceiling fixtures (such as air conditioning and lighting). Optimization solutions include:
- Choosing High-Ceiling Containers: Some custom containers can increase internal height to 2.6-3 meters by adding top structures to meet special needs.
- Modular Design: By stacking containers or expanding local spaces (such as a raised living room), the sense of height oppression can be alleviated. For example, the Amagansett modular house integrates multiple containers to achieve a four-bedroom layout of 1800 square feet while retaining a high ceiling design.
- Streamlining Ceiling Structures: Using lightweight materials (such as aluminum ceiling tiles and fireproof boards) to reduce thickness or directly exposing the original corrugated roof panels of the container preserves an industrial style while saving space.
2. Material Selection and Functional Adaptation
Ceiling materials need to balance durability, thermal insulation, and aesthetics:
- Metal Roof Panels: Galvanized corrugated panels are common materials for the original roof panels of containers, offering strong corrosion resistance but poor thermal insulation. Insulation layers such as rock wool or polystyrene boards can be added, or reflective thermal insulation coatings can be applied to lower indoor temperatures.
- Composite Panels: Materials like aluminum grid channels and fireproof aluminum ceiling tiles are suitable for scenarios requiring hidden piping or the installation of embedded lighting fixtures. These materials are lightweight, easy to install, and comply with fire safety regulations.
- Innovative Materials: Some cases use transparent or translucent materials (such as polycarbonate panels) to replace part of the ceiling, introducing natural light and improving lighting conditions.
3. Structural Stability and Renovation Risks
The renovation of container house ceilings must strictly adhere to structural safety principles:
- Load-Bearing Assessment: Cutting or opening holes (such as for installing skylights or vents) may weaken the overall strength of the container and require reinforcement with additional beams or support columns.
- Waterproofing: The joints between the roof and ceiling must be sealed to prevent rainwater leakage. The arch-shaped roof design reduces the risk of water accumulation and enhances structural stability by optimizing drainage slopes.
- Ventilation Design: In tropical or humid regions, ceilings can integrate ventilation systems (such as louvers or exhaust fans) and combine roof material selection (such as a combination of metal panels and translucent panels) to improve air circulation efficiency.
4. Practical Case References
- Asian Games Container House Controversy: Due to insufficient air conditioning configuration and poor thermal insulation, high indoor temperatures were reported, reflecting the need for ceiling design to be coordinated with ventilation and air conditioning systems.
- OostKampville Project: This project adopts a triangular roof structure, combining metal panels, translucent panels, and steel plate louvers to achieve a balance of shading, lighting, and ventilation, providing a model for container house ceiling design.
- Factory Direct Sales Case: Companies such as Guangzhou Manbus Steel Structure Engineering Co., Ltd. provide standardized accessories like container roof panels and corrugated panels, supporting customized renovation needs.