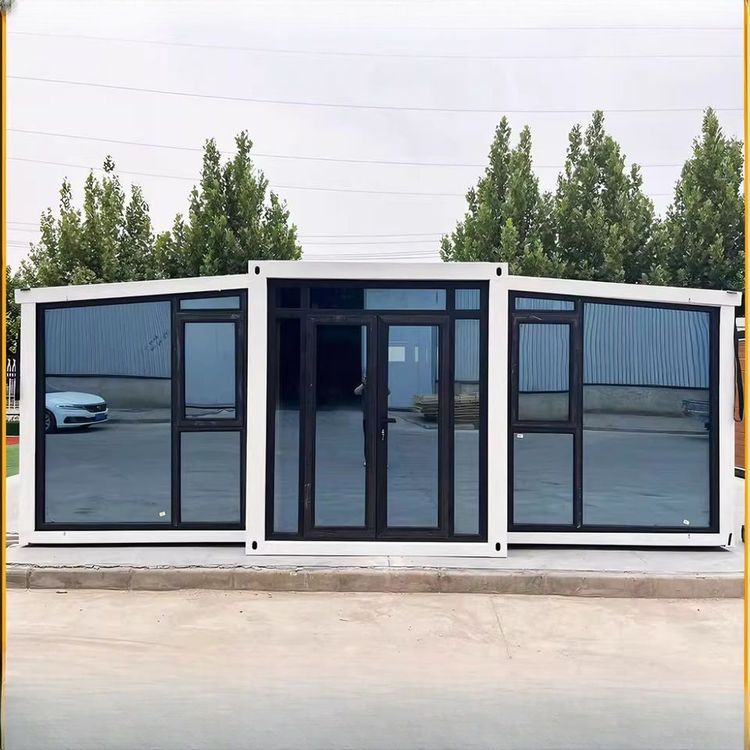
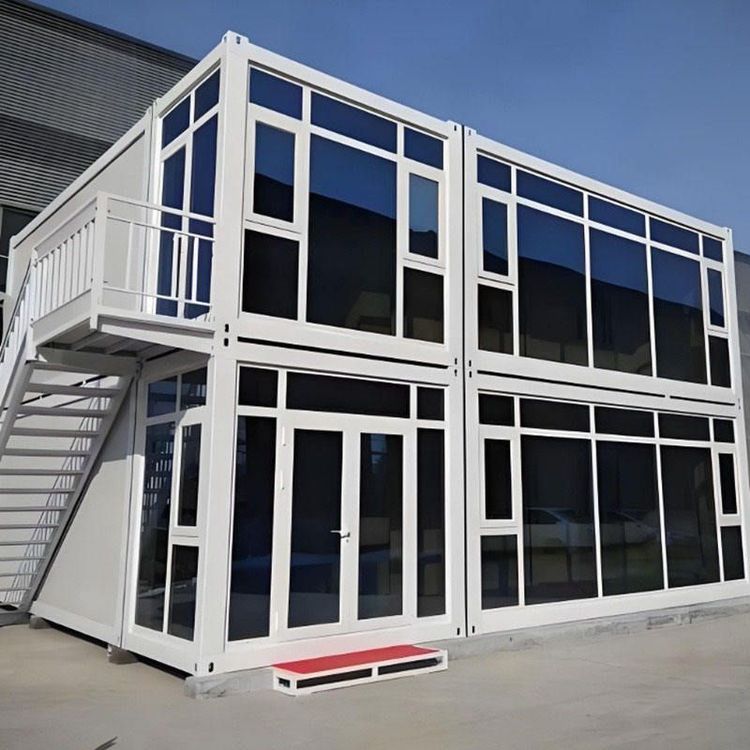
Container House Ceiling Diagram
Currently, a direct diagram of the container house ceiling is not available, but we can provide a detailed explanation of its design points and common types to help understand its structure and implementation methods.
The design of the container house ceiling must balance functionality and aesthetics while adapting to the unique structure of the container. The core design points include structural adaptation, material selection, and installation methods. The top of a container is made of corrugated steel plates, and directly installing a ceiling requires addressing the issue of flatness. Typically, a keel frame is added above the corrugated plates to form a flat base layer. The keel materials are mostly lightweight steel or wood, with spacing adjusted according to the weight of the ceiling material to ensure structural stability. For example, the spacing of lightweight steel keels can be controlled between 400-600mm, while wooden keels need to be closer, at 300-400mm, to enhance load-bearing capacity.
Common ceiling types are divided into closed and open types. Closed ceilings completely cover the keels with gypsum board, mineral wool board, or PVC board, forming a flat surface suitable for scenarios requiring sound insulation and thermal insulation. During installation, sound insulation cotton is filled between the keels, fire-resistant coating is applied to the surface, the boards are fixed, and finally, joint treatment and surface decoration are performed. Open ceilings retain the keel structure, covering the boards only at key parts, such as local closures at lighting fixtures and air conditioning vents, while exposing the keels and pipelines in other parts. This design is suitable for industrial or minimalist styles, with lower costs and easier maintenance.
Material selection should consider the environmental characteristics of the container. The interior of a container may have issues such as humidity and large temperature differences, so ceiling materials need to have moisture-proof and fire-resistant properties. For example, gypsum board should be water-resistant, mineral wool board should meet Class A fire resistance standards, and PVC board should be anti-aging and easy to clean. Additionally, if lighting or ventilation systems need to be integrated, pipeline layout should be planned in advance, and installation space should be reserved during the keel stage to avoid damaging the structure with later openings.
The installation process typically consists of four steps: measurement, keel construction, base layer treatment, and surface layer installation. First, measure the internal dimensions of the container to determine the keel layout; second, fix the main and secondary keels to ensure levelness; then, fill insulation or sound insulation materials between the keels; finally, install the surface layer boards and complete joint treatment and surface decoration. The entire process requires professional tools, such as laser levels and electric drills, to ensure construction accuracy.