Container House Case Analysis
Typical cases of container houses include the container office building at the Port of Itajaí in Brazil, the London BOXPARK container market, the Seoul Common Ground blue container market, and the container house products of Suzhou Zhongnan Steel Structure Co., Ltd. in China. Their design features cover modular combination, functional complexity, structural stability, and rapid deployment capabilities, with application scenarios spanning offices, commercial spaces, cultural landmarks, and temporary buildings.

The container office building at the Port of Itajaí in Brazil was designed by architect Rodrigo Kirck Arquitetura. It uses two stacked container volumes connected by a straight-run staircase in the middle, forming vertical circulation and spatial separation. The building entrance is cantilevered to create a gray space, with a garden on the roof to increase greenery. The entrance landscape tree and the second-floor staircase form a visual contrast. This project realizes the concept of industrialized construction through modular combination while integrating natural and artistic elements to create a harmonious environment for bank employees and customers.
The London BOXPARK container market combines 61 containers into a multi-story structure, with 41 containers on the lower level forming shopping spaces and the upper level providing rest areas. The containers are painted in bright colors, presenting a cyberpunk style during the day and transforming into a neon maze at night. This project transforms industrial containers into cultural spaces for art exhibitions and creative markets through standardized module disassembly and reassembly, redefining urban cultural landmarks.
The Seoul Common Ground blue container market consists of 200 blue containers and adopts a prefabricated modular construction method, with factory production followed by on-site assembly, reducing the construction time of the 5,300㎡ building by five months. This project features a combination of wild industrial style and Old School romance, becoming a popular spot for young people to check in, demonstrating the rapid deployment and visual appeal of container architecture in commercial scenarios.
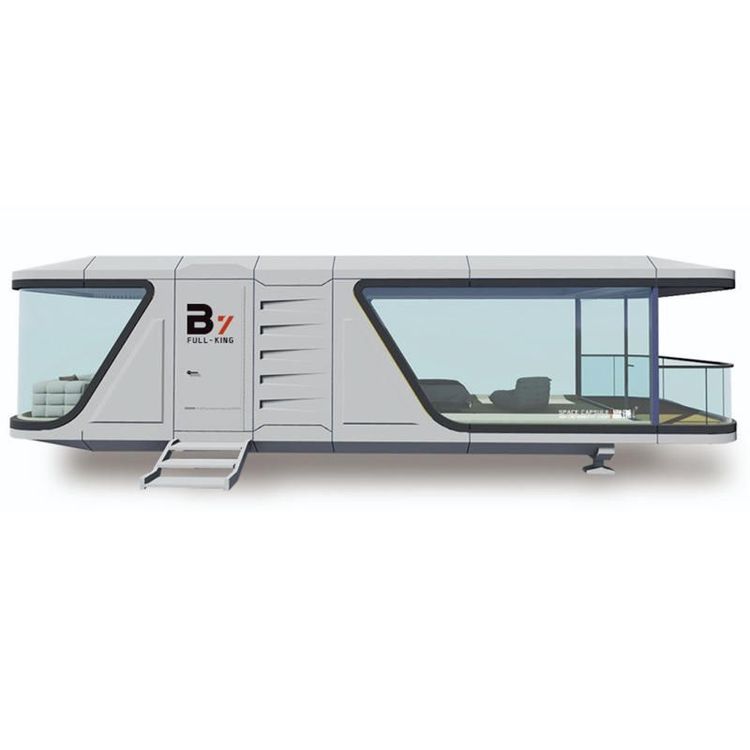
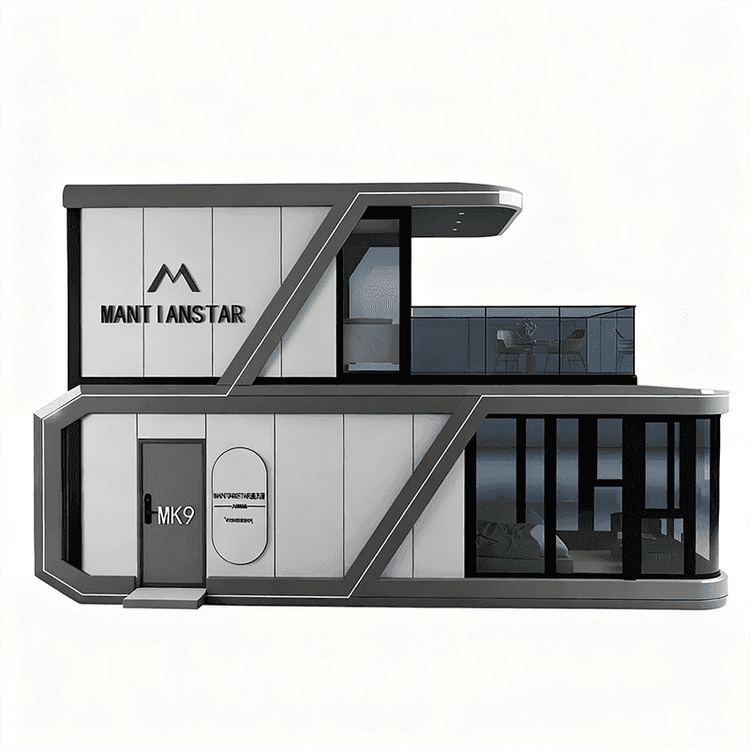
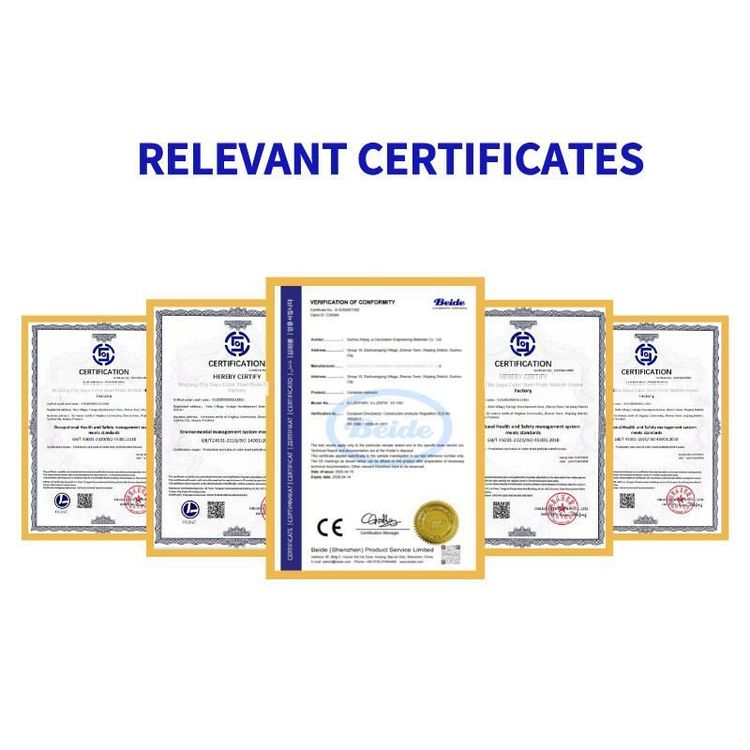
The container house products of Suzhou Zhongnan Steel Structure Co., Ltd. in China have been tested by a third party, showing that their packing containers use a fully steel structural frame with a wind resistance rating of Level 12 and an earthquake resistance rating of Level 8. The frame deformation rate is only 0.18%, far below the industry's合格 (qualified) threshold of 0.3%. These products support factory-prefabricated interiors and facilities, allowing for immediate use after on-site hoisting. A single unit can be installed in just 2 hours, 10 standard dormitories can be set up in one day, and 1,000 accommodation modules can be delivered within three months, reducing the average industry construction period by 40%, reflecting the combination of structural stability and rapid deployment capabilities.