Container House CAD
CAD drawings for container houses are abundant, covering a variety of design scenarios and specifications to meet different needs. The following provides an explanation from four aspects: drawing types, design content, application scenarios, and acquisition methods.
1. Drawing Types and Specifications
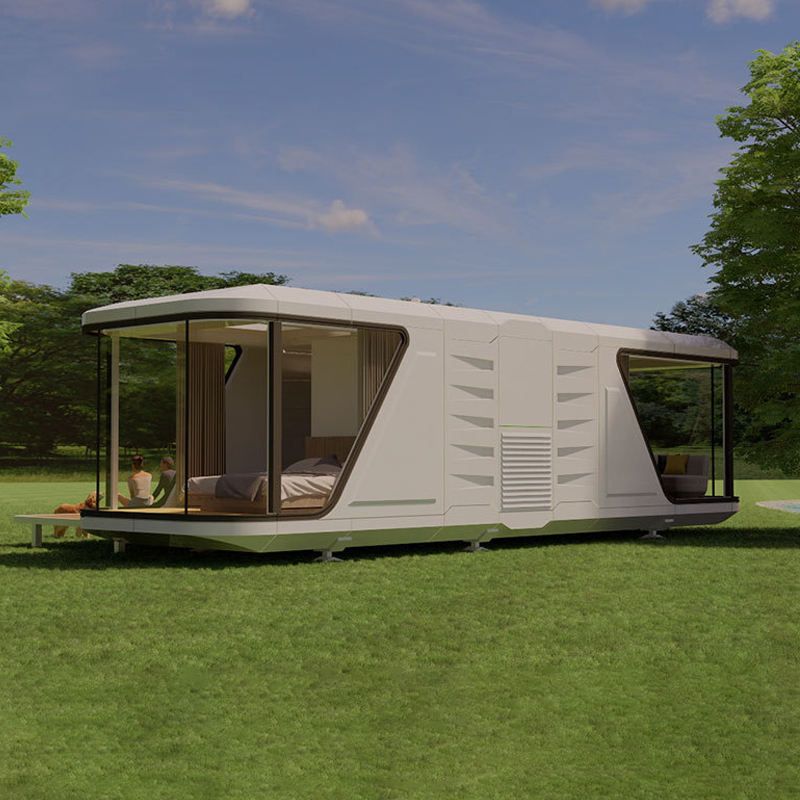
CAD drawings for container houses can be categorized into three types based on specifications: 20-foot, 40-foot, and international standard sizes. Drawings for 20-foot container modifications are mostly used for small residences or temporary buildings. For example, in the case of transforming a 20-foot container into a dreamy cottage, the drawings include plan, elevation, and section views, with detailed annotations on door and window positions, structural reinforcement, and water and electricity routing. The space utilization is high, allowing for the planning of functional areas such as a living room, bedroom, kitchen, and bathroom. Drawings for 40-foot containers are suitable for larger space requirements, such as energy storage container designs or commercial space renovations. These drawings include basic structural diagrams, material lists, and dimension tables, supporting the installation of integrated equipment. International standard container drawings (such as the one with the number 9401689 provided by Reddong China) emphasize versatility and can be used in various scenarios, including construction site factories and integrated housing.
2. Design Content and Details
Complete design drawings typically include architectural drawings, structural drawings, and detail drawings. For example, the architectural CAD construction drawings for a certain engineering container house include floor layout plans, ceiling layout plans, and roof panel layout plans, with detailed and standardized designs. The structural design drawings for container houses further refine to floor plans for each level, C-axis structural elevation views, and sectional views to ensure structural safety. Additionally, some drawings include design descriptions, drawing directories, and detailed node drawings. For instance, in the materials for the "Container House Design Floor Plan," the drawing directory clearly lists the content of each part, facilitating reference for designers.
3. Application Scenarios and Extensibility
CAD drawings for container houses have a wide range of application scenarios, covering residential, commercial, and industrial fields. Residential drawings focus on space utilization and living comfort, such as the design of transparent skylights and wooden door frames in a 20-foot container modification case to enhance aesthetics. Commercial drawings emphasize functionality and flexibility, such as construction drawings for container cafes and milk tea shops that can be adjusted according to needs. Industrial drawings (such as those for energy storage container designs) focus on equipment installation and structural stability, supporting usage under special working conditions. Additionally, some drawings support size extensions, such as the 40-foot version being extendable based on the logic of the 20-foot version to meet future expansion needs.
4. Acquisition Methods and Resource Platforms
Relevant drawings can be obtained through professional design websites, e-commerce platforms, and industry forums. For example, platforms like Reddong China and Co188 Design Network offer original drawing downloads, covering AutoCAD files in DWG format. E-commerce platforms like Taobao have merchants selling complete sets of construction drawings, with prices ranging from tens to hundreds of yuan. Some drawings also include rendering images and 3D models. Additionally, industry forums (such as Zhihu columns) also share the latest design cases and drawing resources for designers to exchange and learn from.