Container House CAD Drawings
Currently available container house CAD drawings mainly fall into the following categories, covering different application scenarios and design depths:

I. Complete container building project drawings (5 sets)
- Nanjing Port Longtan Port Area Phase IV container terminal engineering section drawing: Focuses on vertical section design for port container yards, with detailed annotations of stacking height, spacing, foundation treatment, and moisture- and corrosion-protection measures; suited to standardized container layout planning for large logistics hubs.
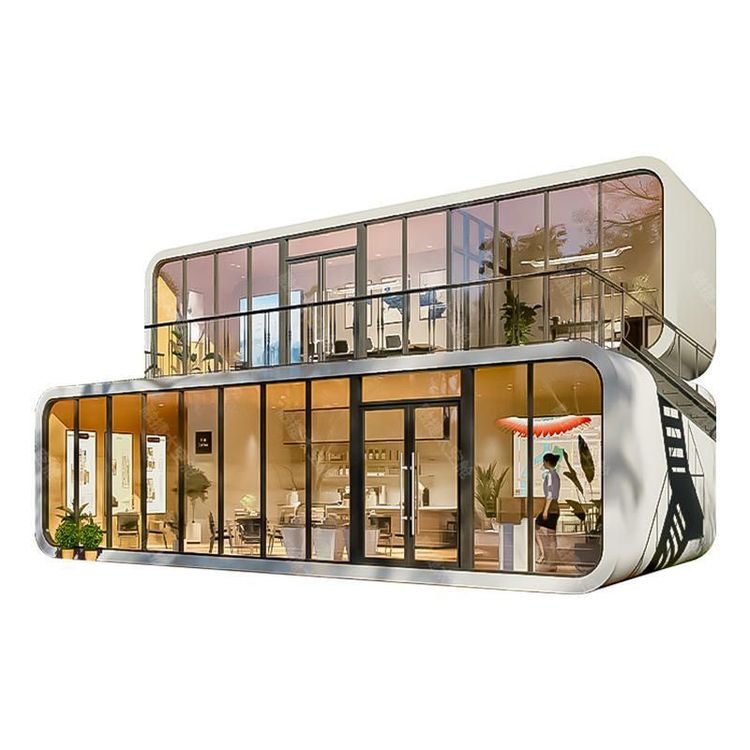
- Creative container sales office full CAD set: Includes architectural plans, elevations, sections, and detail drawings, highlighting modular combinations and spatial flexibility—for example cutting container bodies to form a double-height lobby or glass-curtain connections—useful as design reference for temporary commercial display buildings.
- Lakeside resort container hotel design and construction drawings: Cover structural reinforcement, waterproofing, and landscape integration, such as elevated bases for moisture control and roof greening combined with viewing decks; suited to cultural-tourism projects that demand higher comfort and aesthetics.
- A container-style restaurant design and construction drawing: Emphasizes functional zoning of kitchen and dining areas and ventilation/exhaust systems—for example using double-layer containers for noise isolation and reserved equipment/pipe interfaces—suited to rapid deployment of food-service commercial spaces.
- Prefabricated container dormitory CAD drawings (full set): Include standardized unit modules, corridor connection nodes, and electrical diagrams, stressing expandability and reuse—for example bolt fastening for quick assembly—suited to site temporary housing or emergency resettlement.
II. Assembly drawings (with renderings)
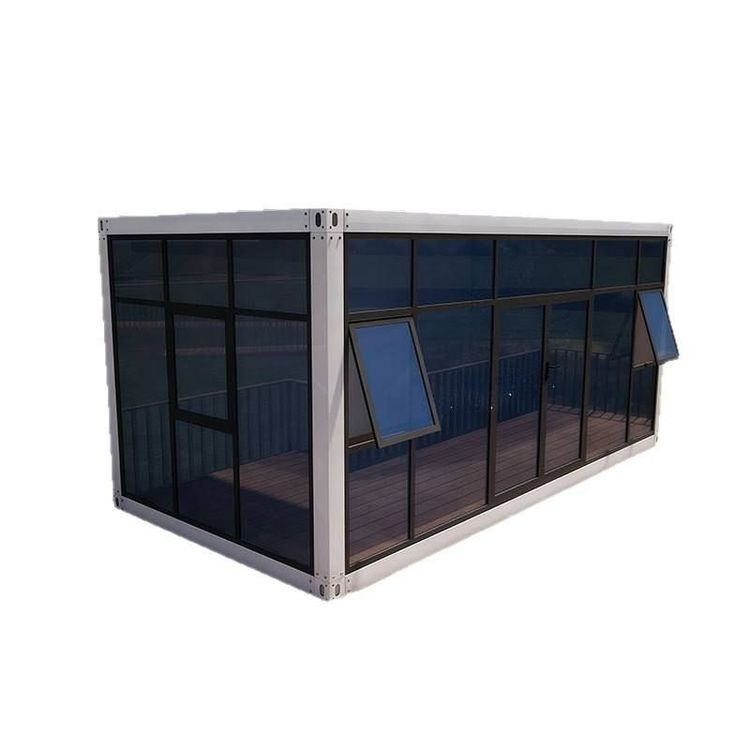
Container-style house assembly CAD floor plans provide layout schemes for 20-ft/40-ft containers, marking door and window positions, load-bearing wall modification points, and assembly sequence, with 3 renderings that show single- and double-story combinations; suited to DIY enthusiasts or preliminary design for small projects.
III. Structural detailing drawings
Container-style house architectural and structural design CAD construction drawings include architectural drawings (site plan, floor plans), structural drawings (beam/column reinforcement, foundation forms), and node drawings (welding/bolt details at container connections); suited to formal projects requiring structural safety certification and can guide crews through full construction from foundation to roof.
How to obtain them: For specific drawings, further clarify the use case (commercial, residential, industrial), design depth (concept scheme/construction drawings), and container specification (standard/custom shape) so resources can be matched precisely.