
Container House Brick Pier Foundation
When a container house adopts a brick pier foundation, it needs to be designed in combination with its steel structure characteristics and temporary/permanent requirements, with a focus on moisture resistance, load-bearing capacity, stability, and compliance.
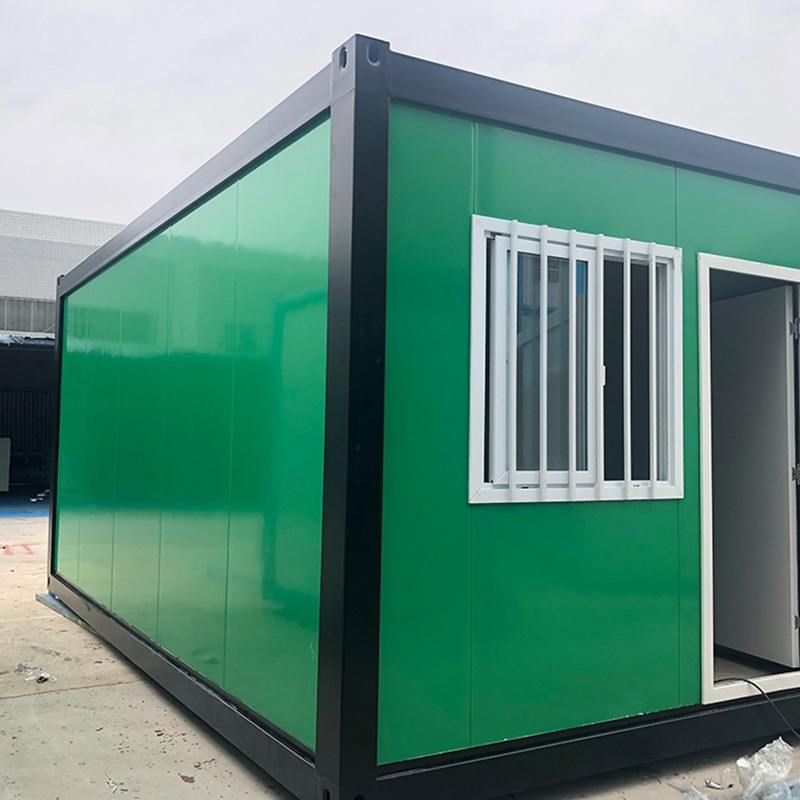
I. Core Requirements for Foundation Design
Moisture and Pest Resistance
The main body of a container is made of steel. Direct contact with the ground can easily lead to rusting due to moisture. The brick pier foundation needs to elevate the container, leaving a ventilation space at the bottom (usually with a height of ≥300mm) to prevent moisture accumulation. The surface of the brick piers can be waterproofed (e.g., by applying waterproof coatings) to prevent rainwater infiltration.Load-Bearing Capacity and Stability
- The brick piers need to be designed according to the load of the container. A single 20-foot container has a total weight of about 25-30 tons when fully loaded. The brick piers need to evenly distribute the load to avoid local settlement.
- The spacing between the brick piers should match the positions of the corner fittings at the bottom of the container (usually with an interval of 1-2 meters) to ensure that the container is firmly connected to the brick piers through the corner fittings.
- For multi-story stacked or assembled containers, the brick piers need to strengthen the foundation's load-bearing capacity. If necessary, reinforced concrete can be used to reinforce the core of the brick piers.
Earthquake and Wind Resistance
- In earthquake-prone areas, the brick pier foundation needs to be fixed to the container frame with bolts or welding to enhance integrity.
- Wind resistance design should take into account the local wind pressure value. Ground beams or tie bars can be added between the brick piers to prevent the container from overturning.
II. Construction Key Points
Site Leveling
Before constructing the brick piers, the ground needs to be compacted to avoid uneven settlement. If the site is soft soil or backfill, it needs to be replaced with gravel or a concrete cushion should be poured.Brick Pier Materials and Dimensions
- It is advisable to use fired common bricks or concrete bricks with a strength grade of not less than MU10.
- The dimensions of the brick piers need to be calculated according to the load. The cross-section of a single pier is usually not less than 300mm×300mm, and the height is determined according to the moisture resistance requirements.
Connection and Fixing
The corner fittings at the bottom of the container need to be connected to the brick piers through embedded bolts or welding to ensure structural stability. For assembled containers, additional brick piers or steel supports need to be added at the connection points.
III. Compliance and Applicability
Temporary vs. Permanent
- If it is a temporary building (e.g., a construction site dormitory), the brick pier foundation can be simplified in design, but it needs to meet local temporary building regulations.
- If it is a permanent residence (e.g., a rural self-built house), the brick pier foundation needs to be designed according to the "Code for Design of Building Foundations" and go through the approval process.
Regional Adaptability
- The use of brick pier foundations for constructing container houses is prohibited in cultivated land, basic farmland, or forest land. Compliant land needs to be selected.
- When building on leased land, the contract should clearly specify the type of foundation and the responsibility for removal.



