
Back to blog
Article
Collection of Container House Blueprints
Admin September 16, 2026
Currently, there is no publicly available complete collection of container house blueprints, but inspiration and references can be obtained through case studies, design company works, and 3D model resources. Here is the specific information:
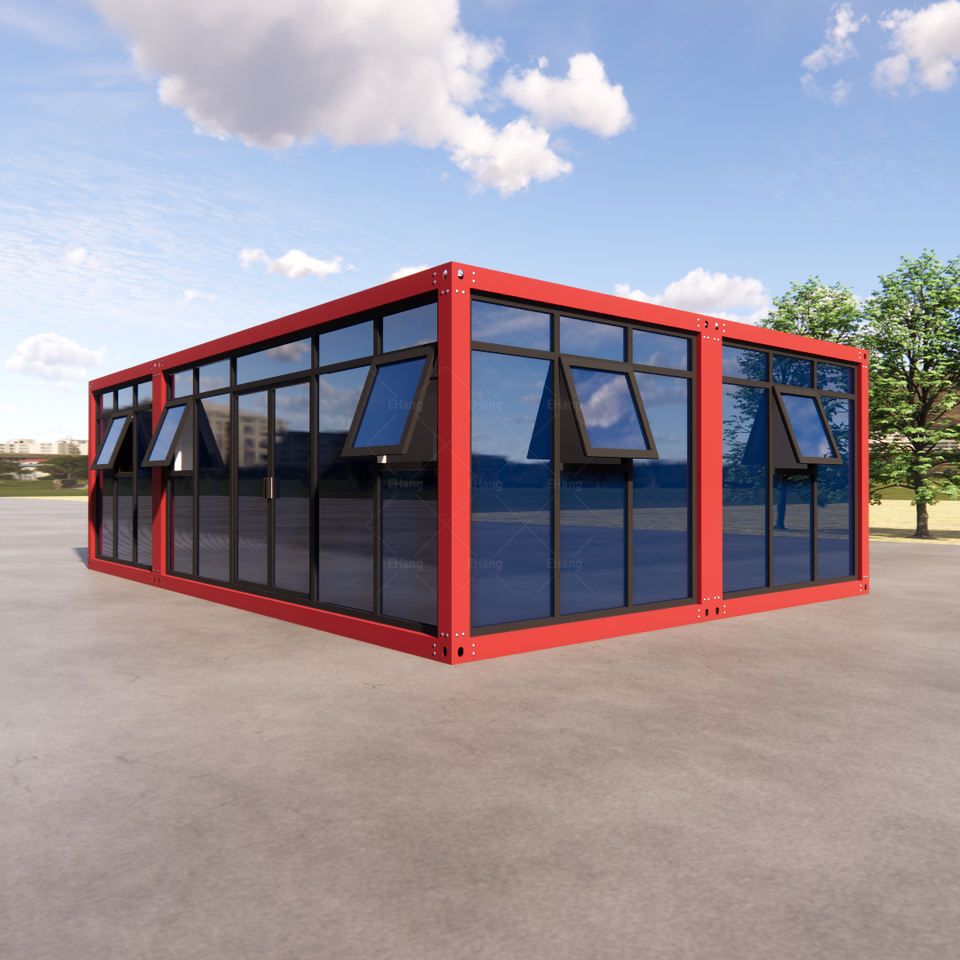
Container House Designs in Real-world Cases
- Four-member Family in a Jiangsu Town: Utilizing containers to build a house on the original foundation, equipped with insulation layers, reasonably planned interior space, and air conditioning for comfortable living.
- Green Cottage of a Solo Inhabitant: Renting containers on Taobao and decorating them into a fresh and stylish home, complete with a courtyard and hammock, featuring log-colored furniture paired with white decor, and a separate wet and dry bathroom.
- Container Mansion of a Danish Guy: Transformed from nine containers, the house features decorations in various parts, numerous large windows providing natural light, and retains the unique corrugated metal interior walls and ceilings of the containers.
- Mountain Resort Hotel Abroad: Constructed from six containers on a mountain, forming a courtyard between two blocks, with large floor-to-ceiling windows in the rooms, interior decor similar to residential homes, and a reshaped roof.
- Container Villa in Melbourne: Built from three containers, transformed twice into a staggered stacked space, featuring high-strength glass walls, a white base color for the interior, curved walls made of dark wooden strips and freely openable walls, as well as a white perforated metal staircase.
- Container House of a Post-90s 'Aircraft Cabin' Style: Covering an area of 78㎡, with a mixed one-bedroom style, costing 100,000 yuan. The living, dining, and kitchen areas are arranged in a flowing layout, with steps at the entrance for transition, using a combination of log and glass doors, bar-style dining tables, blue-gray floors, grid ceilings, and a bookshelf spanning from floor to ceiling to separate the dynamic and static areas.
- Small Container Mansion on One Floor in Costa Rica: Pieced together from two containers, featuring a living room, dining-kitchen area, two bedrooms, and a bathroom with a bathtub, with large floor-to-ceiling windows and roof skylights, triple-glazed windows, interior insulation layers, and a solar photovoltaic power generation system on the roof.
Design Companies and Platform Resources
- Huanian Design Firm, Yanxu Design Agency, etc.: Offer container house design drawings for studies, secondary bedrooms, bedroom floors, corridor entrances, kitchen islands, etc.
- Drawing Home: Specializing in rural villa/self-built house design for 18 years, gathering over 200 experienced designers in China, with resources related to container house design.
3D Digital Model Resources
- Mechanical Drawing Dog WeChat Official Account: Provides 3D digital model drawings of container houses and portable cabins in STP format, but only for appreciation. Sharing is subject to a disclaimer.
Related



