Basic Information on Container Houses
Container houses are habitable or office buildings transformed from containers as their basic structural modules, featuring modularity, rapid construction, and cost-effectiveness.

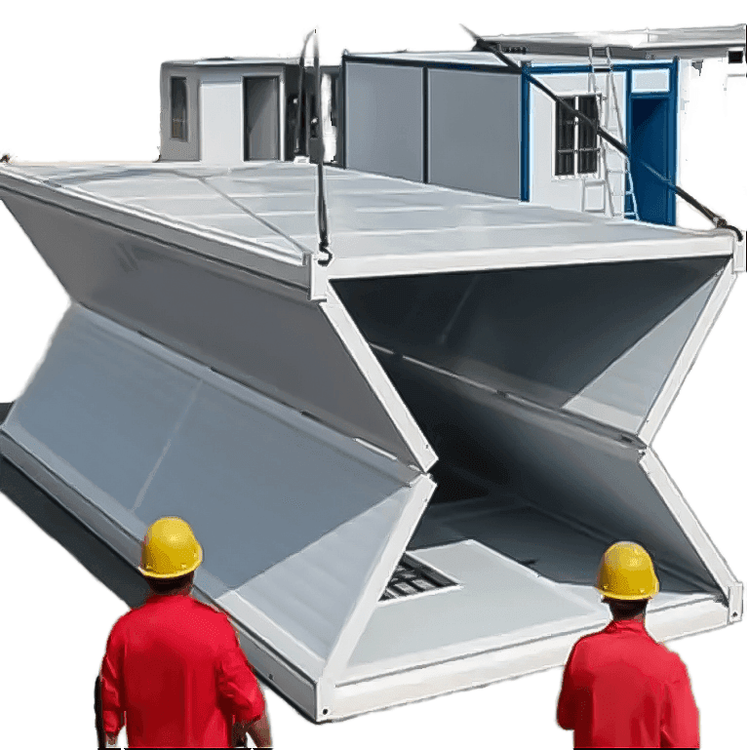
Basic Structure Container houses are modular buildings formed by combining and assembling standard containers as units. Their main structures are assembled from 1.2-6mm steel plates through cutting, pressing, and welding with profiles, with personalized logos spray-painted on the surface. Packed container houses adopt a 'factory prefabrication + on-site installation' model, with internal welded structures and galvanized steel frames. They consist of five major systems: structure, floor, ceiling, wall, and roof, with each system's unit modules prefabricated in the factory and then assembled on-site.
Core Features
- Rapid Construction: Factory prefabrication and foundation treatment are carried out simultaneously, allowing immediate use after on-site installation. The construction period is reduced by over 50% compared to traditional buildings, and no foundation treatment is required.
- Low Cost: Short construction time and high material utilization result in a comprehensive cost of only 30%-50% of that of traditional buildings, making them suitable for emergency scenarios.
- Portability: They can be entirely disassembled and reassembled using cranes, allowing for multiple relocations and reorganizations. With a service life of over 20 years, they offer high resource utilization.
- Safety and Durability: The steel frame structure has a wind and earthquake resistance rating of over 8, utilizing corrosion-resistant steel plates and marine anti-corrosion processes to prevent rusting and cracking on the outer walls.
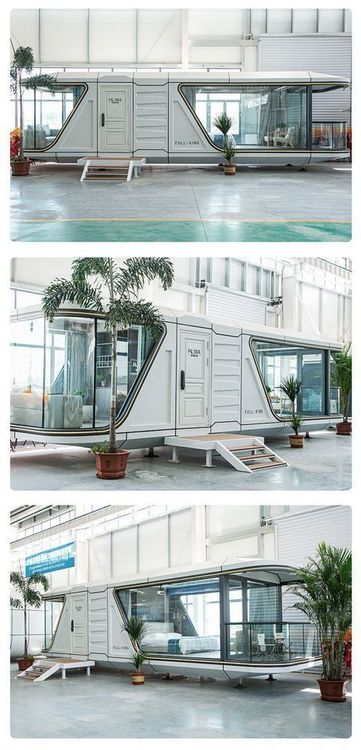
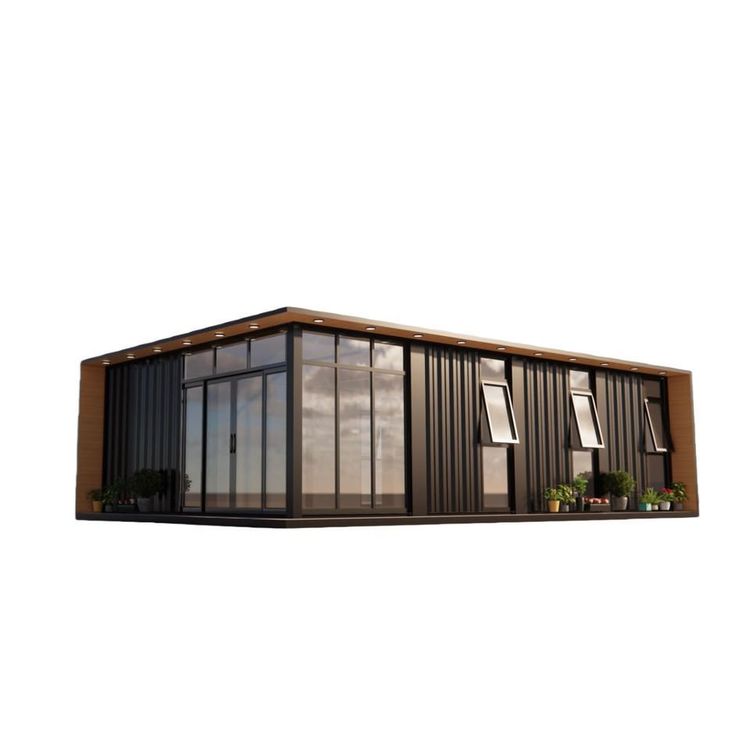
- Functional Optimization: Air insulation design improves sound and heat insulation performance by 40%. Paint-treated columns and beams, combined with unique造型 (shape) designs, meet commercial and residential aesthetic needs.
- Flexible Customization: Sizes range from standard 20-60 feet, supporting up to 7-story stacking. They can be customized with irregular structures or functional partitions according to needs.
Application Areas They are widely used in temporary housing (such as construction site dormitories and emergency shelters), creative spaces (such as container B&Bs and self-service fitness pods), post-disaster emergency buildings (such as medical facilities), and event accommodations (such as Asian Games villages). They can also be transformed into permanent or semi-permanent facilities like hotels, cafes, and convenience stores. For example, after the 2008 Wenchuan earthquake, CIMC built a thousand-person school within 72 hours using container houses; the 2026 Nagoya Asian Games in Japan will use container houses to form a low-cost Asian Games village.