
Container House and Small House
A container house is a type of building that uses standardized containers as its basic structural modules. After modification, it can be used for living or office purposes. It has characteristics such as being environmentally friendly, flexible, and low-cost, with a wide range of application scenarios. A small house, on the other hand, usually refers to a small residential building constructed with traditional materials like brick-wood or concrete, having a single function but strong stability.
Structural and Material Differences
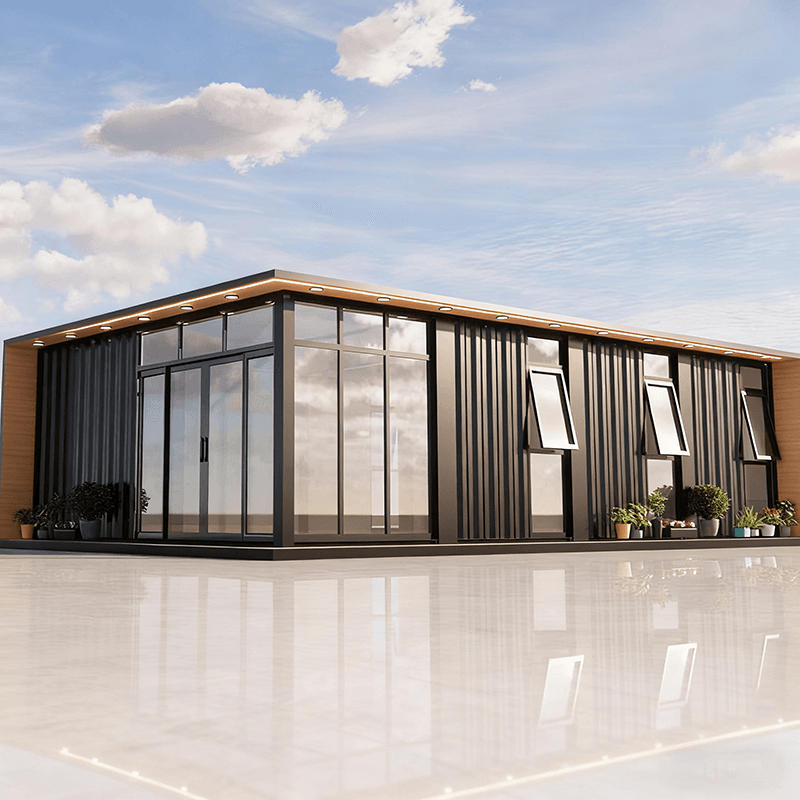
Container houses use standardized containers as their framework. The internal space is modified through cutting, welding, and reinforcement. The main material is high-strength steel, and the outer layer can be equipped with insulation panels and decorative panels. For example, a container home in Tucson, Arizona, enhances living comfort by adding a porch and insulation layer. Traditional small houses, in contrast, mostly adopt brick-concrete, reinforced concrete, or wooden structures, requiring on-site pouring or assembly. Material selection is more dependent on regional resources, such as using stone in mountainous areas and bricks in plains.
Functions and Application Scenarios
Due to their modular design, container houses can be quickly assembled and expanded, making them suitable for temporary or mobile demand scenarios. For example, they are commonly used as workers' dormitories on construction sites. The 2026 Nagoya Asian Games in Japan will use container houses to form the Asian Games Village to reduce costs. In emergency situations, their rapid deployment characteristics make them the preferred choice for post-disaster temporary medical stations and resettlement sites, such as some rescue points using container houses as command centers after the Wenchuan earthquake. In addition, commercial innovative applications like 24-hour self-service fitness pods and characteristic homestays (such as the container homestay scenic area in Shanting District, Zaozhuang, Shandong) also demonstrate their flexibility. Traditional small houses are mainly for long-term living, with functional designs focusing more on stability and comfort, such as rural self-built houses usually including independent kitchens and bathrooms. However, they are difficult to renovate and cannot easily adapt to temporary needs.
Cost and Environmental Friendliness
Container houses have significant cost advantages. The modification of used containers can reduce material costs, and the construction period is short (usually a few days to a few weeks), with low labor costs. For example, a young person returning to their hometown built a mountain villa using three used containers at a cost much lower than that of a traditional villa. At the same time, steel can be recycled, which aligns with the concept of green buildings. The cost of traditional small houses is greatly affected by materials, labor, and construction time, and the disposal of construction waste after demolition is difficult, with relatively weak environmental friendliness.
Technological Optimization Directions
Container houses are making up for their shortcomings through technological upgrades, such as using vacuum insulation panels to improve thermal insulation performance, integrating solar systems for energy self-sufficiency, and introducing Internet of Things modules for intelligent management (such as temperature and humidity monitoring and security alerts). Traditional small houses focus more on structural safety optimization, such as earthquake-resistant design and moisture-proof treatment, but the speed of technological iteration is relatively slow.



