
Back to blog
Article
Container House and Ordinary Brick House
Admin September 16, 2026
There are significant differences between container houses and ordinary brick houses in multiple aspects:
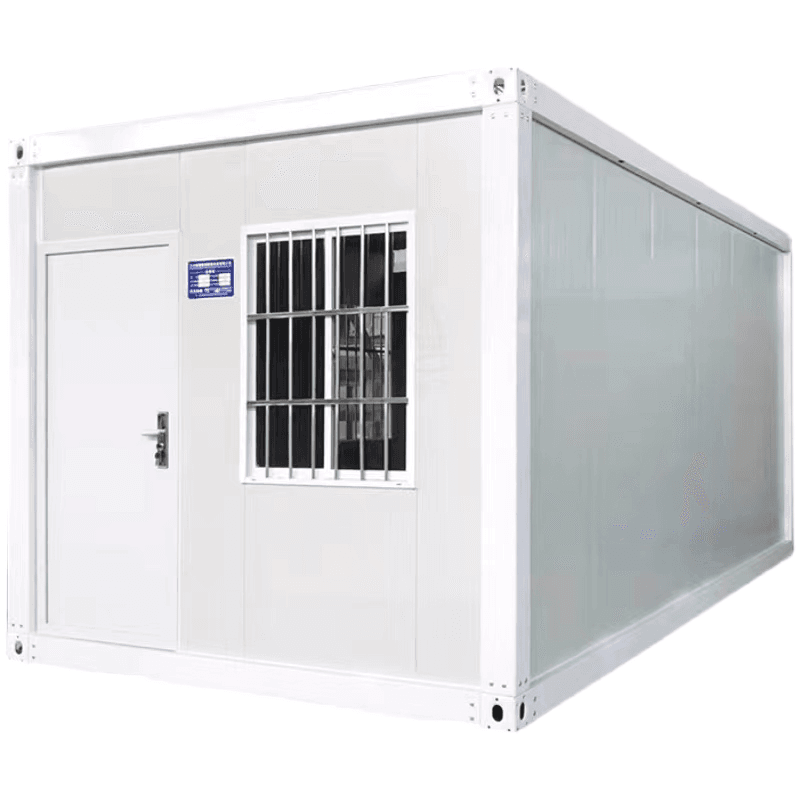
Construction Method and Efficiency
- Container House: It adopts industrialized construction methods. The main structure, interior and exterior wall decorations, and pipelines are prefabricated in the factory. On-site, only lifting and joint treatment are required. The construction error is reduced from the centimeter level to the millimeter level, and the construction time is at least 40% less than that of traditional brick-concrete buildings.
- Ordinary Brick House: It relies on on-site wet operations, requiring the layer-by-layer construction of brick walls and the pouring of concrete. The construction period is long and is greatly affected by the weather, with relatively high labor costs.
Structural Performance and Durability
- Container House: Composed of galvanized steel frames and rock wool sandwich panels, it has strong earthquake resistance and deformation resistance. However, the high thermal conductivity of the metal container requires the use of a three-layer structure (outer galvanized sheet, middle rock wool layer, and inner PVC-coated steel sheet) to improve thermal insulation performance. If a bridge-cut inner lining structure is adopted, the heat exchange efficiency can be reduced by about 40%.
- Ordinary Brick House: The brick-concrete structure has good stability. Its thermal insulation performance depends on the wall thickness and materials (such as aerated concrete blocks), but its earthquake resistance is greatly affected by design specifications and construction quality.
Spatial Function and Flexibility
- Container House: The fixed size (commonly 3 meters × 6 meters) limits the space of a single container. It needs to be designed through functional overlapping strategies, such as compressing the kitchen and bathroom into a wet area and using variable furniture to achieve day-night switching in the living and sleeping areas. The relocation and resettlement cost is low, with a single lifting and transportation cost of about 15-25 yuan per kilometer. When the number of disassemblies and assemblies exceeds 5 times, the risk of structural deformation increases by about 15%.
- Ordinary Brick House: The spatial layout is flexible, allowing for free division of functional areas. However, relocation requires redecoration and arrangement, with high costs.
Environmental Protection and Sustainability
- Container House: The materials can be recycled throughout the entire life cycle, with the disassembly and assembly loss rate controlled within 5%. Its carbon emissions are only 1/2.3 of those of concrete temporary houses.
- Ordinary Brick House: A large amount of construction waste is generated after demolition, with a low recycling rate and a significant impact on the environment.
Safety and Fire Hazards
- Container House: If flammable materials such as polystyrene and polyurethane foam are used as the core materials, they will burn rapidly and produce toxic substances in case of a fire, and the iron sheet wrapping makes firefighting more difficult. It is necessary to use A-grade fireproof materials such as rock wool boards and fireproof cotton and maintain a container spacing of at least 6 meters.
- Ordinary Brick House: It has a high fire resistance limit, but poor construction quality (such as aging circuits and clutter accumulation) can still cause fires.
Related



