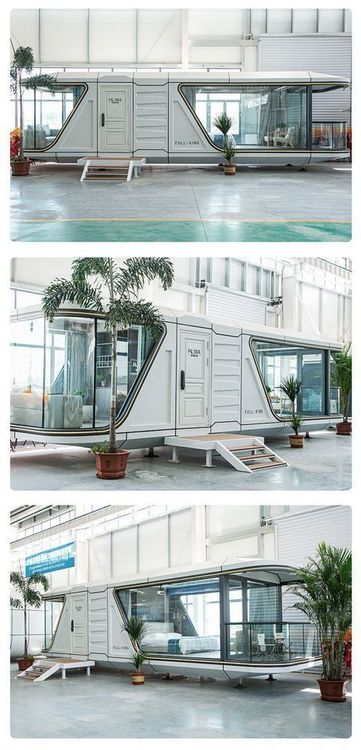
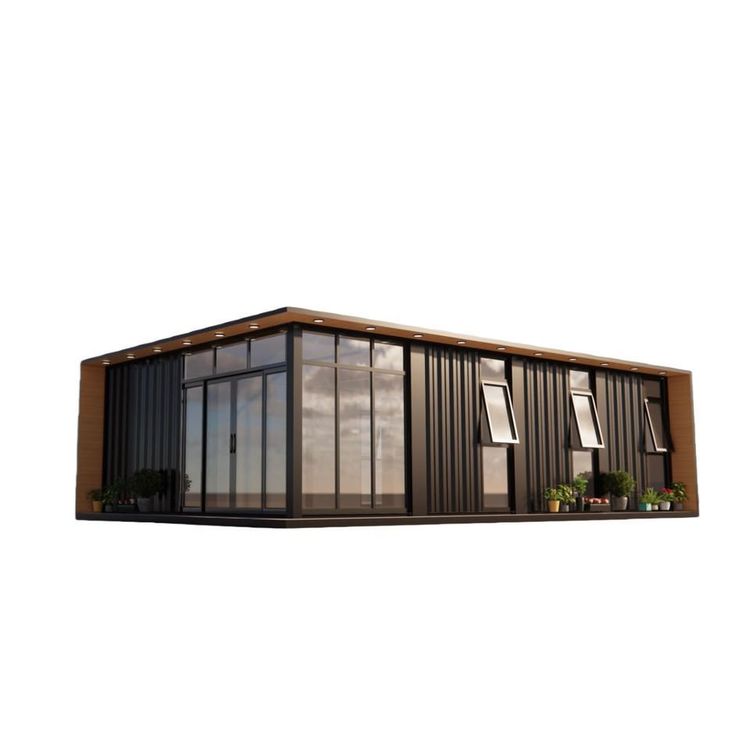
Container House and Module House
There are significant differences between container houses and module houses in terms of definition, structural characteristics, application scenarios, and production and transportation methods:

1. Definition and Structural Characteristics Container houses use standard containers as carriers and are transformed into independent functional units (such as for office or accommodation purposes). Their structures are based on container frames, retaining the original transportation properties. Common sizes are 20-foot and 40-foot, and space can be expanded through splicing. Module houses, on the other hand, represent a more highly integrated mode of prefabricated construction. They divide an entire building into independent housing modules, each containing a complete main structure, water and electricity pipelines, interior decoration, and equipment (such as bathrooms and cabinets), and even interior soft furnishings, forming a “plug-and-play” unit.
2. Application Scenarios Container houses are mostly used in temporary or mobile demand scenarios, such as project departments, construction site command centers, and temporary camps for exploration teams, relying on their sturdy structures and convenient transportation. Module houses have a wider range of applications, covering permanent or semi-permanent buildings such as hotels, apartments, hospitals, and office buildings. They are particularly suitable for projects with high requirements for construction efficiency and environmental protection (such as overseas projects and emergency resettlement). For example, an Australian project adopted module houses to achieve “20 days of sea transportation + a few days of on-site installation,” significantly shortening the construction period.
3. Production and Transportation Methods The production of container houses is relatively simple, usually involving internal modifications based on the original containers, with the processes focused on functional adaptability adjustments. Module houses require high-precision manufacturing on factory assembly lines, involving multiple parallel processes (such as welding, assembly, and interior decoration). Some companies use fully automated production lines, with a daily production capacity of up to 50 modules and a precision control of 1-2 millimeters. During transportation, container houses can be directly loaded in container form, while module houses may need to be disassembled into smaller units or use special packaging to reduce volume. For example, a folding container, when folded, has a volume only one-fifth of its expanded state, increasing the loading capacity of a single truck by 3-5 times.
4. Performance and Expandability Container houses have limited expandability, mostly achieving space superposition through splicing, but with relatively low layout flexibility. Module houses support side or end expansion cabin designs, increasing the usable area by 30%-50%, and can flexibly adjust module combination methods (such as stacking or side-by-side arrangement) according to functional requirements, adapting to different architectural forms.