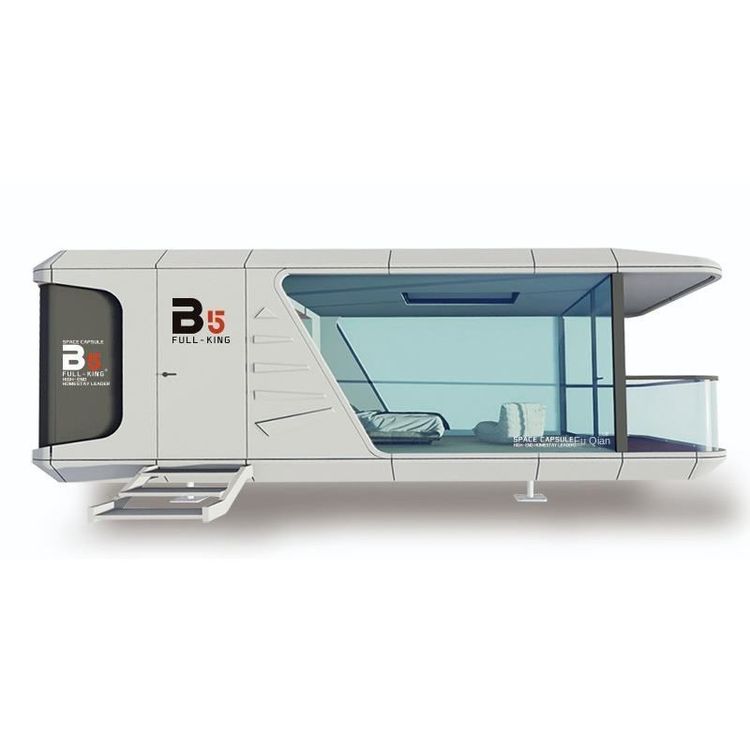
Integration of Container Houses and Buildings
The integration of container houses and buildings is feasible and has been implemented in various practical cases, with the core lying in modular design and functional integration.
1. Technical Feasibility: Modular Construction Approach
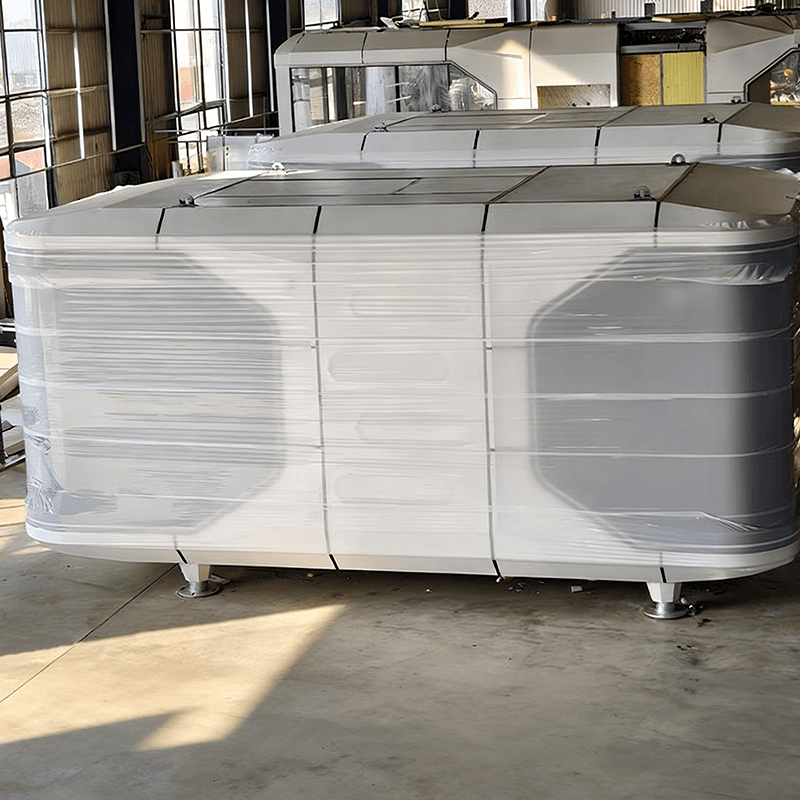
Container houses are a highly integrated type of prefabricated building. The core logic is to divide the building into standardized modules, complete the main structure, plumbing, electrical wiring, interior decoration, and equipment installation (such as bathrooms and cabinets) in the factory, and then transport them to the site for assembly. For example, domestic steel structure modular intelligent production lines can produce 50 modules per day, with manufacturing precision controlled within 1-2 millimeters. This approach supports the mixed construction of containers and conventional buildings, such as:
- Spatial Expansion: By connecting or stacking 2-3 containers in a staggered manner, a complete residence with functional areas including living rooms, bedrooms, and bathrooms can be formed. For example,打通 (Note: '打通' here means 'connecting through' and is translated in context below) two containers can create a flat layout of approximately 100 square meters, including an integrated living and dining area, two bedrooms, and a bathroom with a bathtub.
- Structural Adaptation: Containers can be mounted on pile foundations, separated from the ground to achieve moisture and heat insulation, and adapted to different terrains (such as mountains and forests) through independent foundation designs.
2. Functional Optimization: Comfort and Sustainability
Case studies show that container houses can enhance living quality through the following designs:
- Lighting and Insulation: Install large floor-to-ceiling windows, roof skylights, and triple-glazed windows, combined with interior insulation layers, to achieve warmth in winter and coolness in summer. For example, in a Costa Rican case, the insulation effect of triple-glazed windows was superior to that of red brick walls.
- Energy Self-Sufficiency: Integrate solar photovoltaic power generation systems, rainwater harvesting systems, and septic tank systems to meet daily electricity, water, and sewage needs. For example, a 15-square-meter container home in the forest solves its electricity needs through solar panels.
- Spatial Flexibility: Adopt foldable furniture (such as foldable beds and tables) and integrated cabinets to improve space utilization in small units. For example, in a 15-square-meter residence, the bed can be folded into a sofa during the day and unfolded into a double bed at night.
3. Application Scenarios: Covering Diverse Needs
The integration of containers and buildings has covered various scenarios:
- Residential Scenarios: Including suburban villas, forest cabins, and rural self-built houses. For example, a family in a Jiangsu town used containers to build a residence with insulation layers on the original foundation, meeting long-term living needs.
- Commercial Scenarios: Such as mountain resorts, resorts, and characteristic homestays. For example, a foreign mountain resort is composed of 6 containers, forming a courtyard in the middle, with rooms equipped with floor-to-ceiling windows and shaped roofs.
- Temporary Facilities: Construction site accommodations, offices, and exhibition halls. Early container houses were mostly used for temporary scenarios due to technical limitations, but modern designs have broken through this limitation.