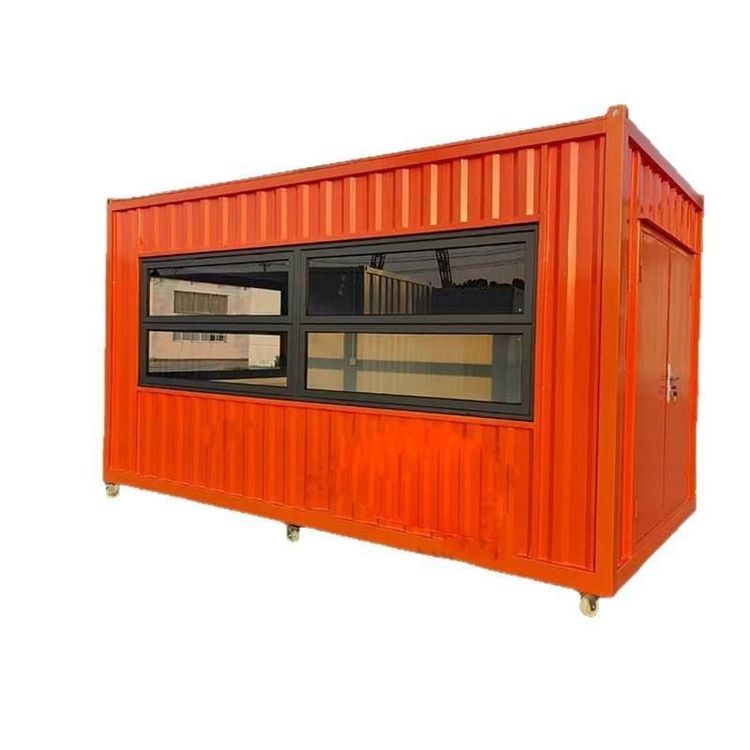
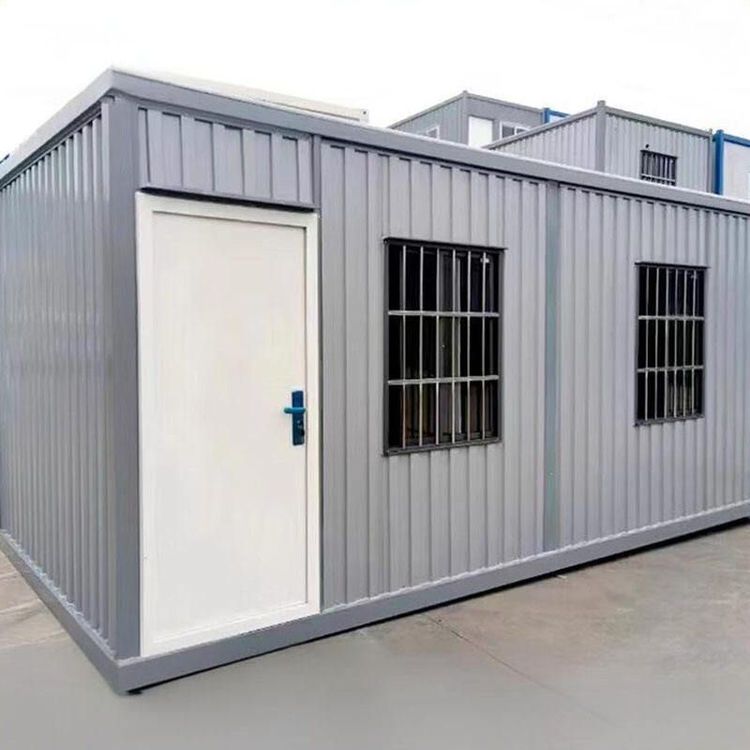
Container House Analysis Diagram High Definition
Currently, there are no directly publicly available high-definition analysis diagrams of container houses for download, but relevant information can be understood through case analysis, design key points, and acquisition channels.
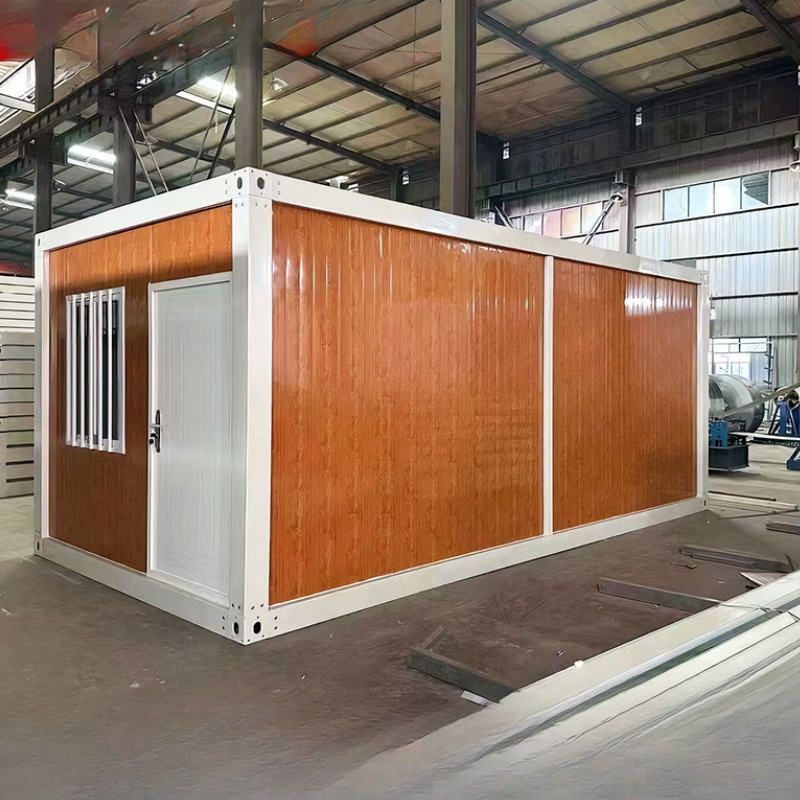
Case Analysis of Container House Design
The design of container houses needs to combine functional requirements with structural characteristics. For example, a container house in Jiangsu for a family of four is composed of four 30-square-meter containers. By staggered stacking, they form a 120-square-meter space. The ground floor has functional areas such as a living room, kitchen, and master bedroom, while the second floor has guest rooms, a studio, and a terrace, achieving efficient space utilization by leveraging the modular characteristics of containers. A project in Denmark uses nine containers and introduces natural light through large glass windows. It retains the corrugated metal inner walls of the containers as decorative elements, creating a fusion of industrial style and natural light. Tsinghua University's "Sustainable Living Lab" constructs a modular house with six containers, forming a three-sided enclosed courtyard through horizontal and vertical combinations. Inside, it uses custom-made furniture made of birch plywood and combines green planting to achieve a low-carbon living scenario.
Core Key Points of Container House Design
- Structural Adaptability: The standard dimensions of containers (e.g., the inner dimensions of a 20-foot container are 5898×2352×2390mm) determine that space planning should be based on modularization. By cutting and welding, the span or height can be extended. For example, a double-height living room requires cutting the top structure of the container.
- Thermal Insulation and Waterproofing: It is necessary to lay thermal insulation layers (such as polyurethane foam) on all six sides of the container and use thermal-break aluminum alloy doors and windows and triple-glazed windows to solve the problem of high thermal conductivity of metal. The roof should be designed with a slope and covered with waterproof membranes to prevent rainwater leakage.
- Functional Integration: Functional zoning is achieved through the combination of containers. For example, sanitary facilities are concentrated in the containers on the ground floor, and living spaces are placed on the upper floors. Attached structures such as terraces and stairs are used to expand the usable area.
Ways to Obtain Container House Design Drawings
- Professional Design Platforms: Websites such as "Drawing House" provide design drawings of rural villas and container houses, including elevation drawings, floor plans, and structural details. Some cases are accompanied by construction process photos.
- Architectural Case Libraries: Platforms such as Zhihu and Baidu Baijiahao have collected more than 10 container building cases from around the world, covering types such as hotels, residences, and art spaces, accompanied by real-life photos and design descriptions.
- Academic Research Resources: Sustainable design project reports released by institutions such as Tsinghua University include in-depth technical content such as the modular combination methods of containers and the configuration of energy consumption systems.