
American-Style Renovation Case of a Container House
American homeowner Kenneth transformed a 16.6㎡ abandoned steel shipping container into a cozy American countryside-style home, achieving efficient space utilization through functional zoning and material selection. Here are the specific design details:
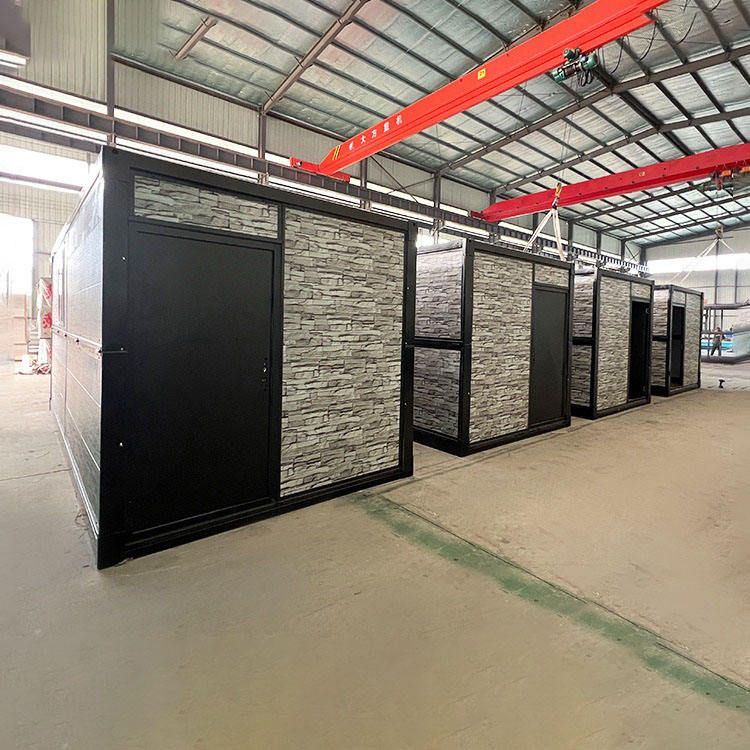
1. Exterior and Structural Renovation The home uses an abandoned shipping container as its outer frame, featuring a double-layer wooden panel structure: the outer layer is covered with cedar panels, preserving the natural wood grain while enhancing weather resistance; the inner layer is decorated with white wooden panels, creating a bright and warm countryside atmosphere. The original container structure is modified by cutting and welding to adjust the positions of doors and windows, and a sloped roof is added on top to increase the space height while creating a visual sense of hierarchy.
2. Indoor Functional Zoning
- Living Area: On the left side, a custom L-shaped sofa combination is installed, with a hidden wall-bed system behind the wardrobe. During the day, the wall-bed can be folded up to expand the activity space, and at night, it can be unfolded to meet sleeping needs. Under the bed, there are drawer-style shoe cabinets that utilize vertical space to store frequently used footwear.
- Storage System: On the right side, two sets of brown solid wood cabinets serve both structural support and storage functions. The bottom is suspended for easy cleaning, and the cabinet doors use push-to-open mechanisms to reduce space occupation.
- Kitchen and Bathroom Core Area: The kitchen and bathroom are concentrated at the back of the house, separated by a barn-style sliding door to achieve dry-wet separation. The bathroom features black and white checkered tiles that echo the metal roof of the container, with a wall-mounted toilet and a suspended sink to save floor space. Although the kitchen is not equipped with a range hood, it integrates small appliances such as a microwave and a coffee maker through an ample countertop (about 3 meters long). The base cabinets store pots and an induction cooker, a mini-fridge is embedded in the bottom right corner of the cabinets, and a hidden compartment on the left stores a washer-dryer combo.
- Dining Area: A solid wood tabletop is fixed to the wall with iron brackets, forming a floating dining table, paired with foldable dining chairs to meet the dining needs of 2-4 people. The tabletop edges are rounded, in line with American home safety design principles.
3. American-Style Details
- Color Scheme: The main color is white, complemented by the natural color of cedar wood, brown cabinets, and black hardware, forming a classic American countryside color palette.
- Material Application: A large amount of solid wood, iron, and cotton-linen materials are used, such as rough linen fabric for sofa cushions and vintage iron chandeliers for lighting, enhancing the countryside texture.
- Decorative Elements: Distressed wooden decorative paintings are hung on the walls, the cabinet handles are designed with leather loops, and a ceramic vase is placed in the center of the dining table, creating a sense of life through these details.
This case demonstrates how modular design and multi-functional furniture can achieve complete living, cooking, and bathroom functions in a very small space, while balancing industrial and cozy elements through American-style details, providing a practical reference for container house renovations.



