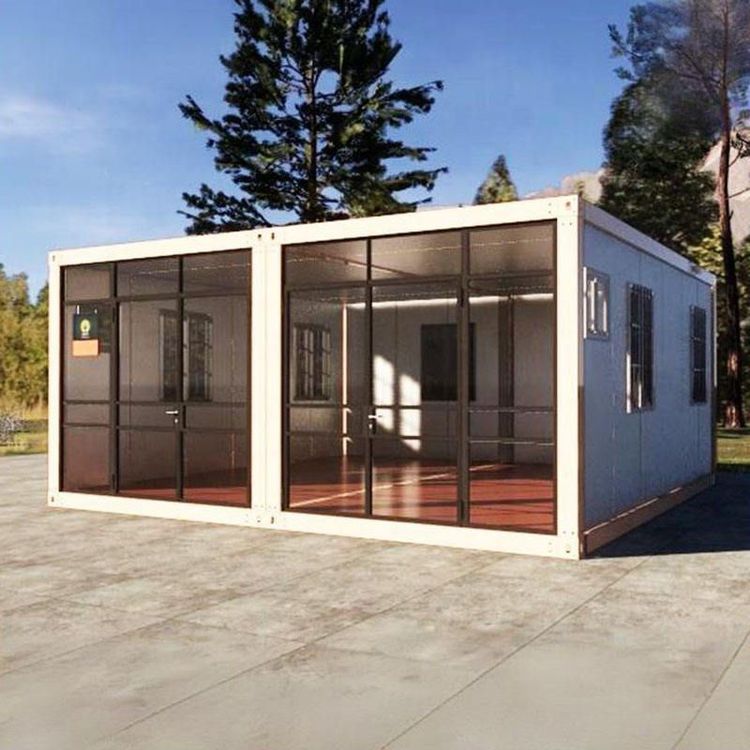
Container House Activity Panel
A container house activity panel room is a movable prefabricated panel room formed by modifying or combining containers as the basic structural units. It features modularity, convenience, and flexibility, and is widely used in scenarios such as construction site dormitories, temporary offices, and commercial shops.

I. Structural Features and Patented Technology Beijing Xinhongyuan Intelligent Technology Co., Ltd. has obtained a patent named 'Lightweight Activity Panel Room Container Convenient for Forklift Transfer'. Its core design includes:
- Dual Stability Guarantee: The top of the container is equipped with positioning blocks, and the inner wall of the bottom bracket has slots. Horizontal positioning is achieved through the insertion of the positioning blocks into the slots, preventing offset during transfer. The bottom is slidingly connected to a movable panel, which can be manually adjusted to fit the width of the forklift forks and fixed with bolts, forming a dual stable structure in cooperation with the fixed panel.
- Lightweight Design: High-strength lightweight materials are used to reduce the overall weight, facilitating forklift transfer while maintaining structural strength.
- Modular Expansion: Circular slots and support rods are set on the inner wall of the container, supporting the vertical stacking or horizontal splicing of multiple containers to form a larger space.
II. Common Types and Specifications Container activity panel rooms can be classified by size and purpose as follows:
- Standard Sizes:
- 20-foot standard container (6058×2438×2591mm): Suitable for single-person offices, dormitories, or small shops.
- 40-foot standard container (12192×2438×2591mm): Can be divided into multi-functional spaces, such as multi-person dormitories or conference rooms.
- 40-foot high cube container (12192×2438×2896mm): Meets the requirements of scenarios with high ceiling heights, such as exhibition halls or temporary housing.
- Customized Non-standard Sizes: The length, width, and height can be flexibly adjusted. Common specifications include 3m×6m, 3m×8m, etc., supporting customized special door and window positions, partitions, and interior decorations.
III. Application Scenarios and Advantages
- Construction Site Scenarios: As temporary dormitories, offices, or warehouses, they can be quickly installed and reused, reducing long-term costs.
- Commercial Uses: Modular shops, quick-assembly container rooms, etc., are suitable for exhibitions, fairs, or rural commercial use.
- Emergency Scenarios: For post-disaster reconstruction or temporary medical stations, they provide quickly deployable living and office spaces. Advantages: Sturdy structure, fire and moisture resistance, strong mobility, and support for personalized customization to meet diverse needs.
IV. Precautions for Purchase and Customization
- Structural Safety: Choose containers with fixed devices at the bottom to prevent overturning in strong winds. Ensure that the column wall thickness is not less than 2.3mm, the frame is fully welded, and complies with the JGJ/T 435-2018 standard.
- Material and Fire Resistance: Prioritize the use of fire-resistant rock wool or color-coated steel plate materials to ensure safety performance.
- Manufacturer Qualifications: Verify the manufacturer's patented technology, industry experience, and after-sales service capabilities.