
Container House
A container house uses shipping containers as basic structural modules that are converted into livable or office space. Its construction combines structural reinforcement, functional integration, and optimized spatial design.
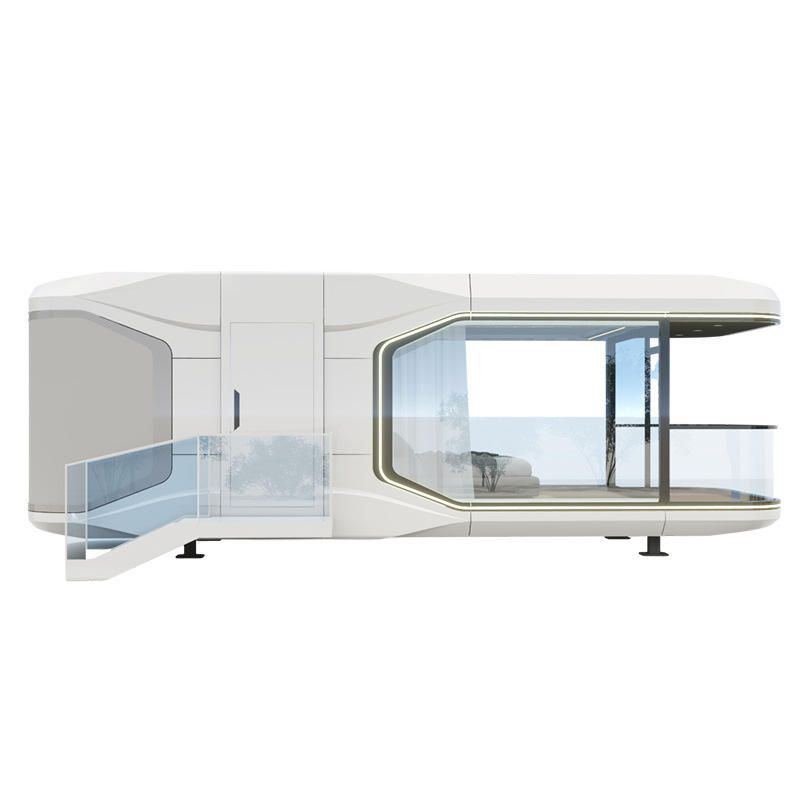
1. Basic Structural Modules
The core of a container house is a standardized shipping container, typically made of high-strength steel with deformation resistance and corrosion resistance. Common sizes are 20 ft (6.06 m long × 2.44 m wide × 2.59 m high) or 40 ft (12.19 m long × 2.44 m wide × 2.59 m high). Units can be joined by welding or bolting to create larger spaces as needed. During conversion, critical parts such as the corner posts and bottom cross beams must be reinforced so load capacity meets building codes, while door and window openings are cut or added to support later functional layouts.
2. Interior Functional Construction
- Floor system: Original container floors are usually wood or steel. A waterproof layer and insulation (such as XPS extruded polystyrene board) are laid first, then finished with tile, wood flooring, or laminate to improve comfort and durability. Some designs raise the floor to create a raised void for concealing utilities.
- Walls and partitions: Container side walls may keep the original steel structure or receive light-gauge steel stud partitions filled with rock wool, glass wool, or similar acoustic and thermal insulation, then finished with gypsum board, wood veneer, or metal panels. For open plans, some partitions can be removed and lateral support beams added.
- Door and window systems: Cut openings need thermal-break aluminum windows or security doors, with seal strips to prevent air and water leaks. Oversized glazing should use tempered laminated glass with reinforced frames for safety.
- MEP systems: Integrated electrical, plumbing, and HVAC lines are usually hidden in the floor or wall cavities. Air conditioning is typically split or packaged units; some higher-end designs reserve central HVAC duct connections. The electrical system needs a dedicated distribution box with enough outlets and lighting circuits.
3. Exterior and Spatial Optimization
The exterior can achieve varied styles through anti-corrosion paint, metal curtain walls, or wood cladding, and may even echo cottage features such as pitched roofs and decorative trim. Roofs can host solar panels, rainwater harvesting, or green vegetation for better environmental performance. Combined container houses can also use staggered levels, rotated modules, and similar moves to break monotony and create distinctive forms.
Through modular design and flexible conversion, container houses can meet needs for fast assembly and mobility while refined construction delivers comfort and functionality for living or office use.



