Container House
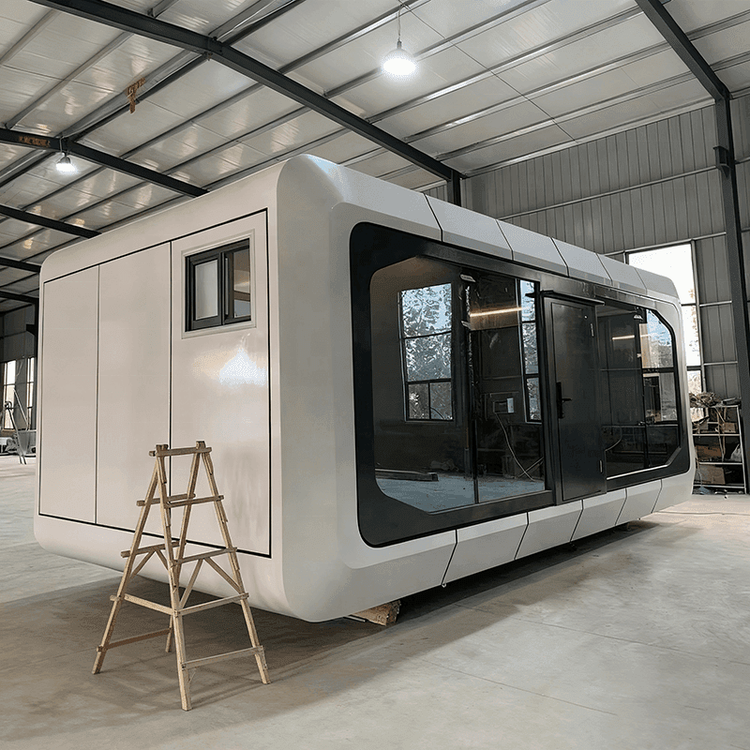
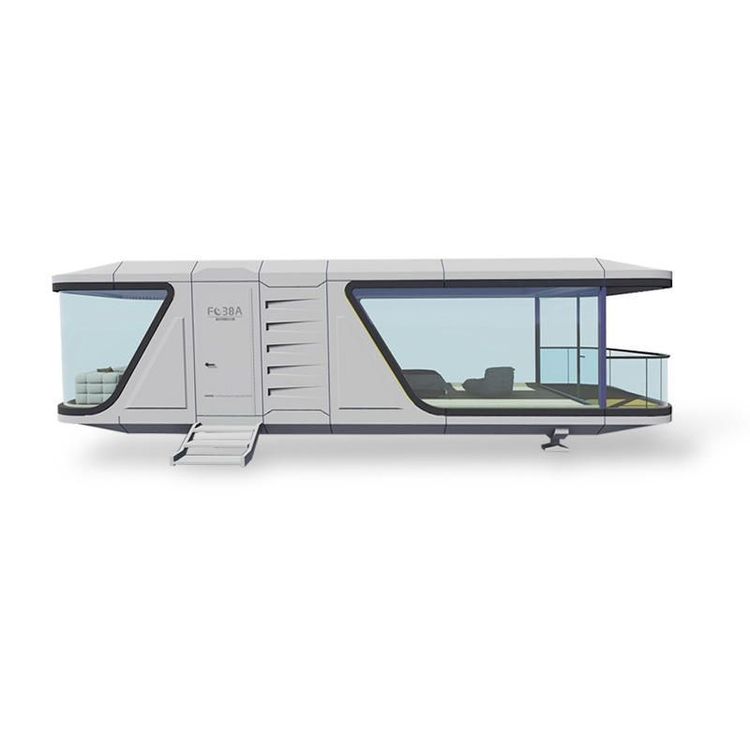
A container house uses shipping containers as its basic structural modules. After conversion, they become livable or office-ready buildings that are eco-friendly, flexible, and relatively low-cost, with wide-ranging uses and varied construction methods.

Applications
Because container houses adapt well to different functions, they appear across many fields. Temporary housing: they are common on construction sites as worker dormitories—sturdy and quick to assemble for short-term living—and in some areas they are rented out to keep housing costs down. Emergency use: rapid deployment stands out; for example, they can form fully functional medical spaces in a short time for emergency healthcare facilities and post-disaster relief. Creative and commercial use: conversion unlocks many roles—such as the 2026 Asian Games in Nagoya, Japan, where container housing formed the Athletes’ Village and helped cut event costs; China’s Shanting District in Zaozhuang, Shandong, turned container houses into distinctive homestay attractions; and commercial brands have converted them into 24-hour self-service fitness pods, expanding what commercial space can be.
Construction Methods
Container-house construction is flexible, with options chosen to match needs. Basic conversion: workers stagger multiple containers and fix them to the foundation, reinforce the structure by welding, then add doors and windows, partitions, and electrical and plumbing lines, and finally install furniture and equipment—turning a “container” into a finished dwelling. Two-story villa builds: a welded galvanized square-tube steel frame is used, with insulated composite panels for the walls to balance light weight and thermal performance; furniture is designed as detachable modular pieces, and lifting rings are welded at the four corners of each box so the unit can be moved as a whole for flexible use.
Installation Process
By 2025, container-house installation followed a standardized end-to-end process. Structural assembly: square tubes are fitted along the left and right sides of the container, fixed with screws, then leveled with a ruler and spirit level; when installing rock-wool wall panels, fix them with screws at the upright beams and lock the panels with pressure-plate channels; doors must seat tightly against the left and right wall panels, after which square tubes secure the panels and the floor is leveled. Interior finishing: install magnesia boards (cement fiber boards) and the ceiling frame, lay color-steel ceiling tiles, seal edges with aluminum angles and fix gaps with screws; lay rock wool on the roof, then cover with roof tiles, pressing the tile edges down for drainage and applying sealant at screw points to prevent leaks; also seal joints where doors, windows, and wall panels meet with adhesive.