
Container House 7m x 8m Height
A container house measuring 7 meters by 8 meters in height is not a common specification and is not included among the mainstream container house sizes currently available in the market. Here is a detailed overview of container house sizes:
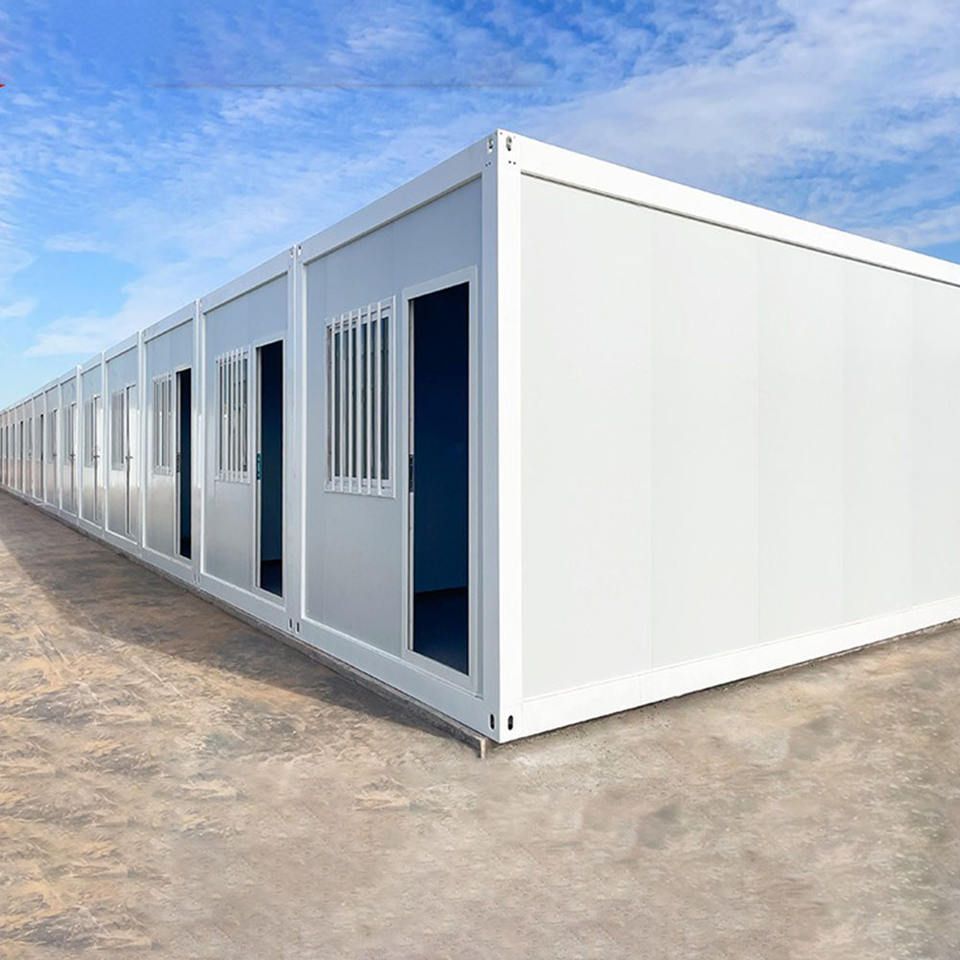
I. Common Container House Sizes Container houses are typically modified from standard containers, and their sizes are constrained by the original dimensions of the containers. Common container house sizes in the market include:
- 3m × 3m × 2.8m: This size is often modified from small containers and is suitable for temporary offices, small storage areas, or single-person living spaces. Its advantages include a small footprint and flexible transportation, but the internal space is relatively cramped.
- 6m × 3m × 2.8m: Derived from a standard 20-foot container, this is one of the most widely used specifications. With a length of 6 meters, width of 3 meters, and height of 2.8 meters, it can accommodate 2-3 people or serve as a small shop, offering high space utilization.
- 7m × 3m × 2.8m: Some manufacturers extend the length of the container to 7 meters to provide more spacious internal space, suitable for scenarios requiring greater length, such as elongated office areas or small exhibition spaces.
II. Rationale for Height Limitations The height of container houses is typically 2.8 meters, a standard derived from international transportation regulations. The external height of a standard container is 2.59 meters (with an internal clear height of approximately 2.39 meters). When modified into a house, the thickness of the floor and ceiling is added, resulting in a final height usually controlled around 2.8 meters. For taller spaces, stacking containers or customizing non-standard structures is necessary, but this significantly increases costs and construction complexity.
III. Feasibility of Non-Standard Sizes If users truly require a 7m × 8m container house, the following options should be considered:
- Custom Non-Standard Containers: Contact manufacturers to customize a container with a height of 8 meters. However, note that such designs may not comply with international transportation standards and are only suitable for fixed locations.
- Modular Combination: Construct a 7m × 8m space by stacking or joining multiple standard containers. For example, horizontally joining two 6m × 3m × 2.8m containers can create a 6m × 6m × 2.8m area, which can then be partially raised or built with a second story to meet height requirements.
- Hybrid Structure: Use containers as the framework and combine them with light steel or wooden structures to expand the space, retaining the portability of containers while overcoming size limitations.
IV. Recommendations For projects requiring high flexibility in size, it is advisable to prioritize modular combinations or hybrid structure solutions to balance costs, construction timelines, and space requirements. If insisting on using a single container to achieve the 7m × 8m specification, it is essential to fully communicate customization details with the manufacturer and ensure structural safety and compliance.



