
Back to blog
Article
Container House 6x3x3
Admin September 17, 2026
6×3×3m container houses do exist and are considered customized or variants of common specifications, primarily used for construction site dormitories, offices, and other scenarios.
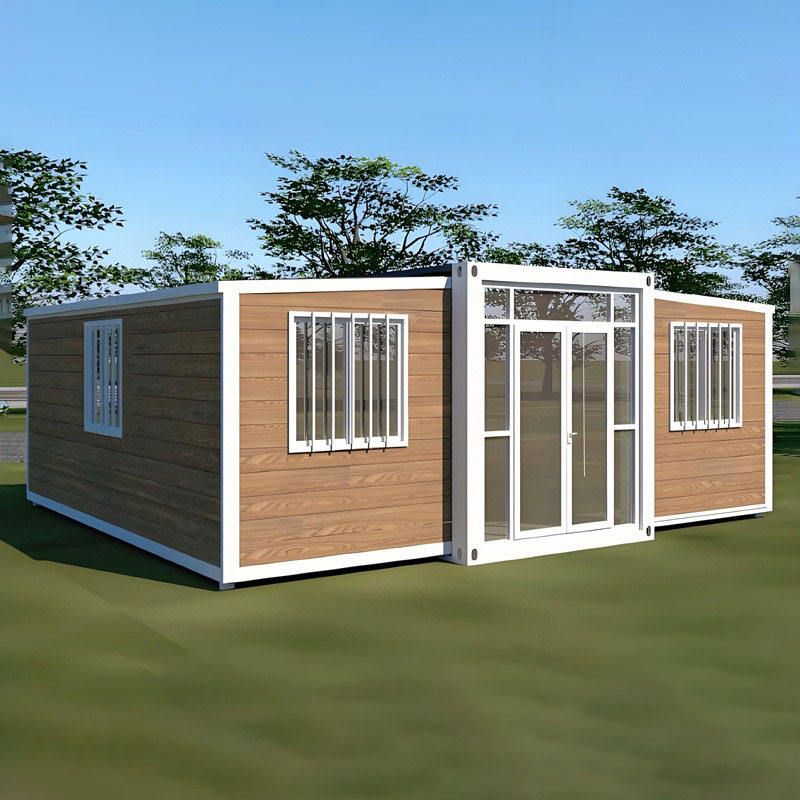
I. Dimensions and Structural Features
Standard vs. Custom Differences
- The standard height of residential containers for construction sites is often 2.8 meters, but some manufacturers can adjust the height to 3 meters based on demand, resulting in a 6×3×3m specification. For example, Shandong Wanqing Integrated Housing Co., Ltd. clearly marks its product dimensions as 6×3×3m (length, width, height), with space for 5 bunk beds inside, accommodating 10 people.
- Among customized container houses, a base area of 6×3 meters (18 square meters) is widely used. If the height is customized to 3 meters, it becomes a non-standard specification, requiring confirmation of the specific design with the manufacturer.
Materials and Structure
- This specification of container houses primarily uses steel as the main frame, with an outer layer commonly made of large corrugated iron rock wool sandwich panels, offering both fire resistance and thermal insulation. The internal space is efficiently utilized through reasonable layouts (such as bunk beds and partitions).
II. Application Scenarios and Functions
- Temporary Construction Site Buildings
- Due to their moderate size and easy assembly, 6×3×3m container houses are widely used on construction sites as employee dormitories, offices, or warehouses. Their modular design supports rapid hoisting and relocation, adapting to the dynamic needs of construction sites.
- Temporary Residence and Office
- They can be equipped with basic living facilities (such as lighting, sockets, and ventilation windows), and some products even reserve space for air conditioning installation, meeting short-term residence or office needs. For example, Shandong Wanqing's products are explicitly suitable for "temporary construction site buildings and employee dormitories."
III. Price and Customization Factors
- Basic Price Reference
- Taking a customized container house with a base area of 6×3 meters and a height of 3 meters as an example, if made of large corrugated iron rock wool sandwich panels, the price is approximately around 11,000 yuan. However, the actual cost may vary based on material thickness, accessory configuration (such as door and window types), and manufacturer quotes.
- Key Points for Customization
- Height adjustments may affect structural stability, requiring the manufacturer to recalculate the load-bearing design.
- Internal layouts (such as adding a bathroom or kitchen) can significantly increase costs.
- Transportation distance and installation difficulty (such as foundation treatment) may also affect the final price.
Summary: 6×3×3m container houses primarily feature steel structures and are commonly seen on construction sites. A height of 3 meters is often a customized specification, with prices determined through negotiation with the manufacturer based on materials and configurations.



