
Container House
The main methods for building new-style container houses are staggered-placement welding reinforcement, modular stacking reinforcement, and custom modular wall assemblies.
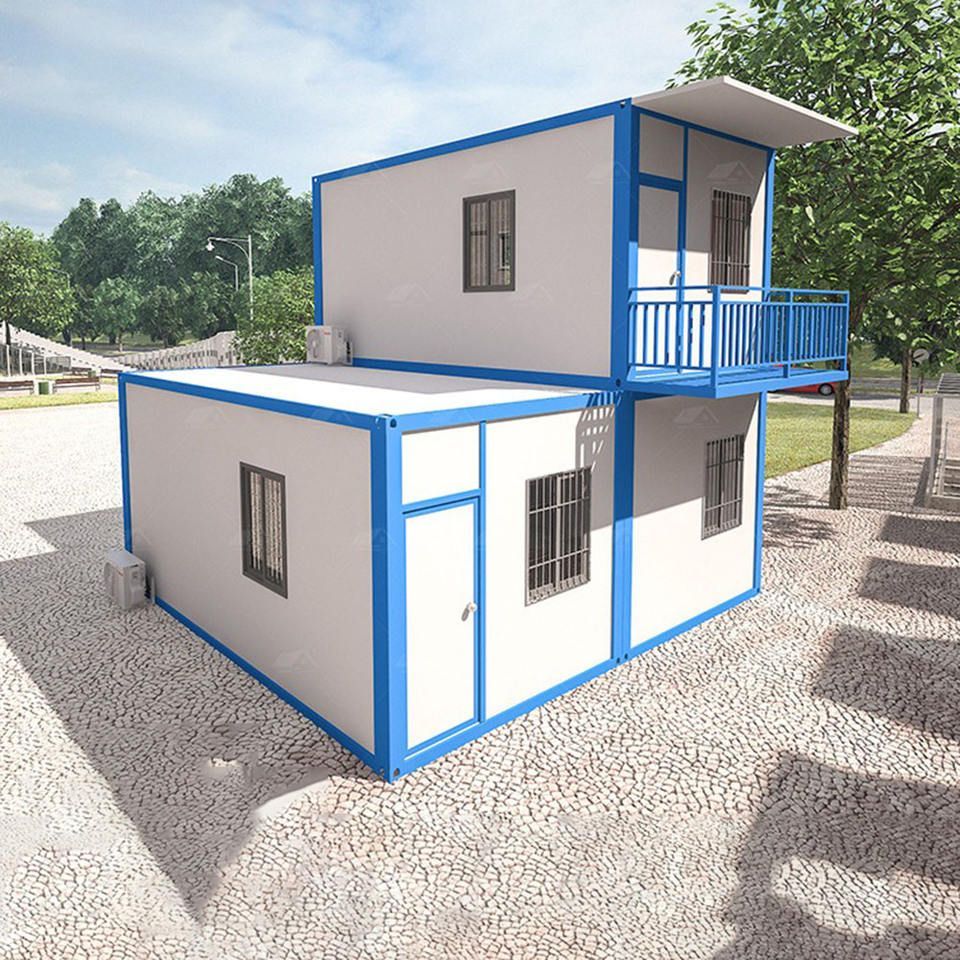
Staggered-placement welding reinforcement: First, workers arrange multiple containers in a staggered layout and secure them firmly on the foundation. Staggering helps improve overall structural stability. Next, the joints between containers are welded for reinforcement to make the house more solid. After reinforcement, doors and windows are cut and fitted, interior partitions are installed, and plumbing and electrical lines are laid out as designed. Finally, interior finishing—wall treatment, flooring, and ceiling décor—turns the plain containers into a simple, spacious living space.
Modular stacking reinforcement: This method starts by excavating a U-shaped foundation, laying an insulation layer and rebar mesh, then pouring concrete for the base and leveling the floor. Large cranes then stack container boxes level by level to form a two-story main structure. During stacking, oversized steel beams lock the containers in place for structural stability. After stacking, openings for doors and windows are cut in the steel plates with a cutting torch, and a wood frame is built for a traditional-style roof, which may include an arched form for visual interest. Finally, the whole structure is clad, roofing is installed, exterior wall panels go on, and wide black-frame windows are fitted to raise the exterior quality.
Custom modular wall assemblies:
- Method 1: From outside to inside, the wall layers are metal paint, galvanized corrugated sheet (thickness set to need), polyurethane foam insulation/anti-condensation layer (optional), rock-wool insulation, steel studs, and bamboo-wood fiberboard (or other decorative panels such as wood veneer). This approach emphasizes thermal performance and finish quality.
- Method 2: From outside to inside: metal paint, galvanized corrugated sheet (custom thickness), polyurethane foam insulation/anti-condensation layer (optional), rock-wool insulation, steel studs, blockboard or OSB substrate, gypsum-board substrate, local anti-rust compound, and latex paint. While keeping basic wall performance, this method focuses more on flatness and appearance and suits higher interior-finish standards.



