
4m by 6m Container House
The 4m by 6m container house is a modular building designed based on the concept of standard container structures, featuring standardized dimensions, comprehensive functional configurations, qualified technical performance, wide application scenarios, and transparent pricing.
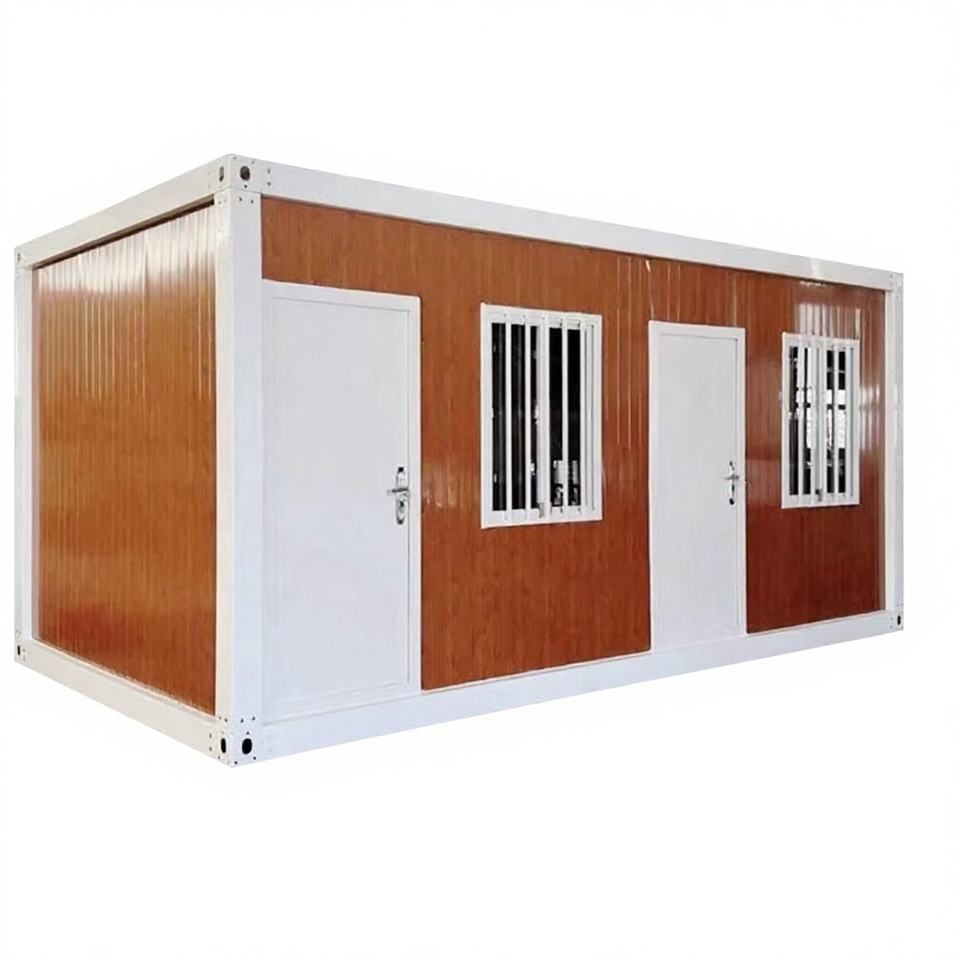
I. Basic Structure and Dimensions
This container house has standard dimensions of 4 meters in length and 6 meters in width, with an internal space of approximately 24 square meters. It utilizes a high-strength steel frame (primarily C-shaped steel or square tubes as load-bearing members) to ensure overall structural stability. Its design concept originates from standard containers but optimizes the internal space layout for residential or office needs, balancing modularity and practicality.
II. Functional Configurations
The house comes standard with security doors, plastic-steel windows, air conditioning outlets, leakage protection devices, LED ceiling lights, and fire-resistant floors to meet basic living or office requirements. Some products feature corrugated interior panels that are smooth and stain-resistant, facilitating daily cleaning and maintenance. Additionally, some products on the market support customization needs, including color options (gray, blue, white, red, etc.), internal layout adjustments, and window and door configuration upgrades, offering high flexibility.
III. Technical Performance
- Thermal Insulation: The walls are filled with thermal insulation materials such as rock wool, glass wool, or polyurethane, covered with color-coated steel sheets or galvanized sheets on the exterior, and lined with fire-resistant gypsum boards or integrated wall panels on the interior, forming a multi-layer protective structure that effectively blocks heat transfer.
- Safety Protection: Regular products must meet seismic resistance of Grade 9 and wind resistance of over Grade 10, with exterior wall materials reaching a B1-level or higher fire-retardant standard to reduce fire risks.
- Rapid Assembly: The modular design supports the prefabrication of standardized components, enabling efficient on-site assembly and significantly shortening construction periods.
IV. Application Scenarios
Due to its "plug-and-play" nature, low transportation and installation costs, and reusability, it is widely used in scenarios such as construction site project office spaces, mobile kiosks, outdoor homestays, emergency command centers, and temporary warehouses. For example, construction sites can quickly set up office spaces, and emergency scenarios can rapidly deploy temporary command centers.
V. Pricing and Purchase Recommendations
The wholesale price of a brand-new 4m by 6m container house is approximately RMB 12,000 to 16,000 per unit (subject to the actual quotation from merchants). When purchasing, it is essential to focus on the following aspects:
- Steel Thickness: Directly affects structural strength and service life.
- Corrosion Protection Process: High-quality anti-corrosion coatings can extend the durability of the house in harsh environments.
- Insulation Layer Density: High-density insulation materials enhance thermal insulation performance and reduce energy consumption.
- Supplier Qualifications: Prioritize suppliers with first-class quality certifications, support for customized packaging, and comprehensive after-sales services to ensure product quality and long-term maintenance support.


