
Container House
Building a toilet in a container house requires coordinated attention to manufacturing methods, material selection, fabrication processes, and transport and installation.
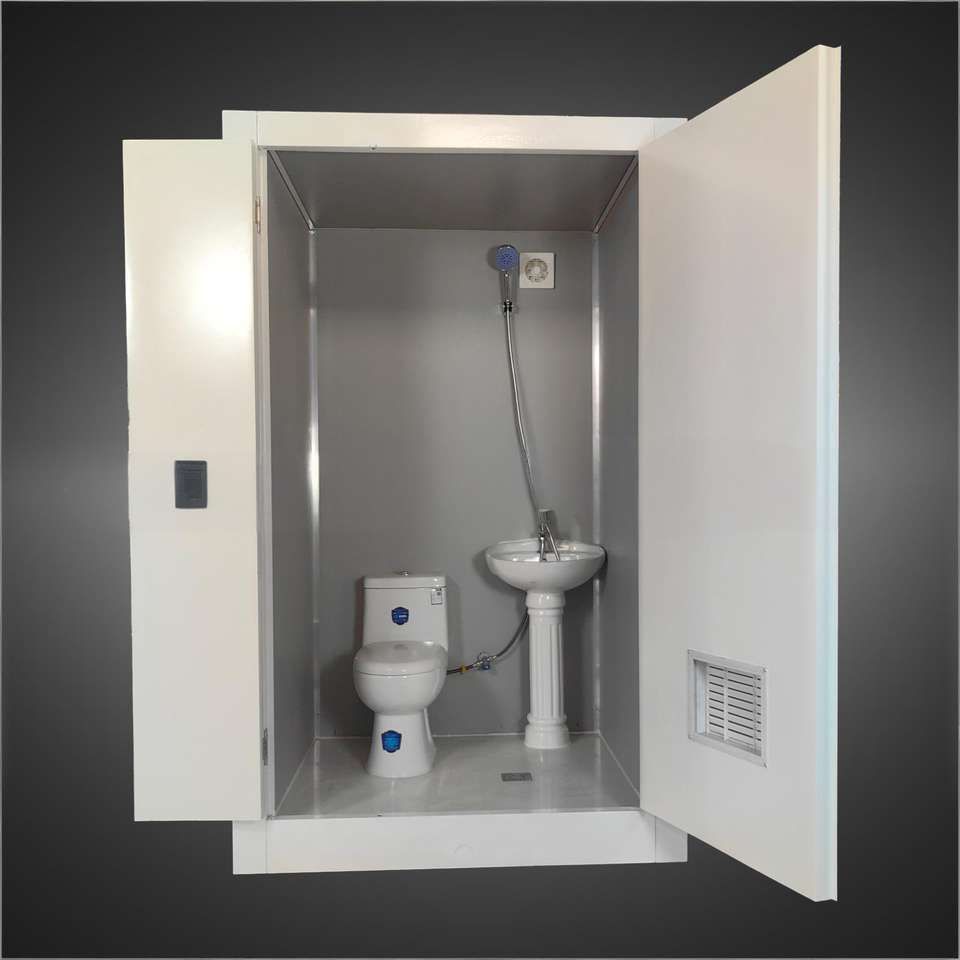
Manufacturing methods: The main steel structure includes grooves; sandwich insulation panels snap into the grooves for easy assembly and teardown. The frame uses a welded steel structure with container-specific anti-rust primer and topcoat sprayed on the surface. Connections can use high-strength bolts without on-site welding, lowering construction difficulty and cost.
Material selection:
- Wastewater treatment tanks: Prefer FRP (fiberglass-reinforced plastic) for strong resistance to acid, alkali, and salt-spray corrosion, extending service life and reducing maintenance frequency.
- Wall panels: Use foam color-steel sandwich panels or rock-wool sandwich panels with excellent thermal insulation—providing both heat retention and fire resistance across different climates.
- Power systems: Electrical loads in the toilet and equipment rooms can connect to the grid, or use solar, wind, and other clean energy to cut energy use and improve environmental performance.
Fabrication process:
- Modular manufacturing: Complete the main structure, embedded piping, and interior finishes in the factory through standardized production-line steps (steel plate cutting, frame welding, wall installation, waterproofing layers) to ensure precision and reduce on-site errors.
- Structural design: The box uses a weathering-steel frame with a corrugated-plate shell; internal stiffener layout is calculated mechanically so the unit does not deform during multi-level stacking or lifting for transport; welds undergo nondestructive testing, and joints get dual treatment with elastic sealant and rubber strips to prevent leakage.
- Functional integration: Equipment tends toward compact types (e.g., vacuum-holding toilets, sensor water-saving faucets); piping uses same-floor drainage, with lines integrated into the chassis for easy maintenance and space savings.
- Climate adaptation: Adjust materials and processes by climate—e.g., in humid regions coat the exterior with epoxy primer plus polyurethane topcoat composites, and fill the interior with hydrophobic rock wool or polyurethane foam against condensation; drainage can use a miniaturized sewage treatment module or connect to existing sewer networks.
Transport and installation: Finished units can move by standard container trucks over land or be lifted onto a ship’s deck; on-site install needs only a level, hardened foundation, fixed via embedded anchors or gravity, and can go into service typically within hours—efficient and convenient.



