
Container House 4.7 Meters
A container house with a width of 4.7 meters is a non-standard custom size that can be achieved by adjusting the width of a standard container or through modular assembly. Here is a detailed analysis:
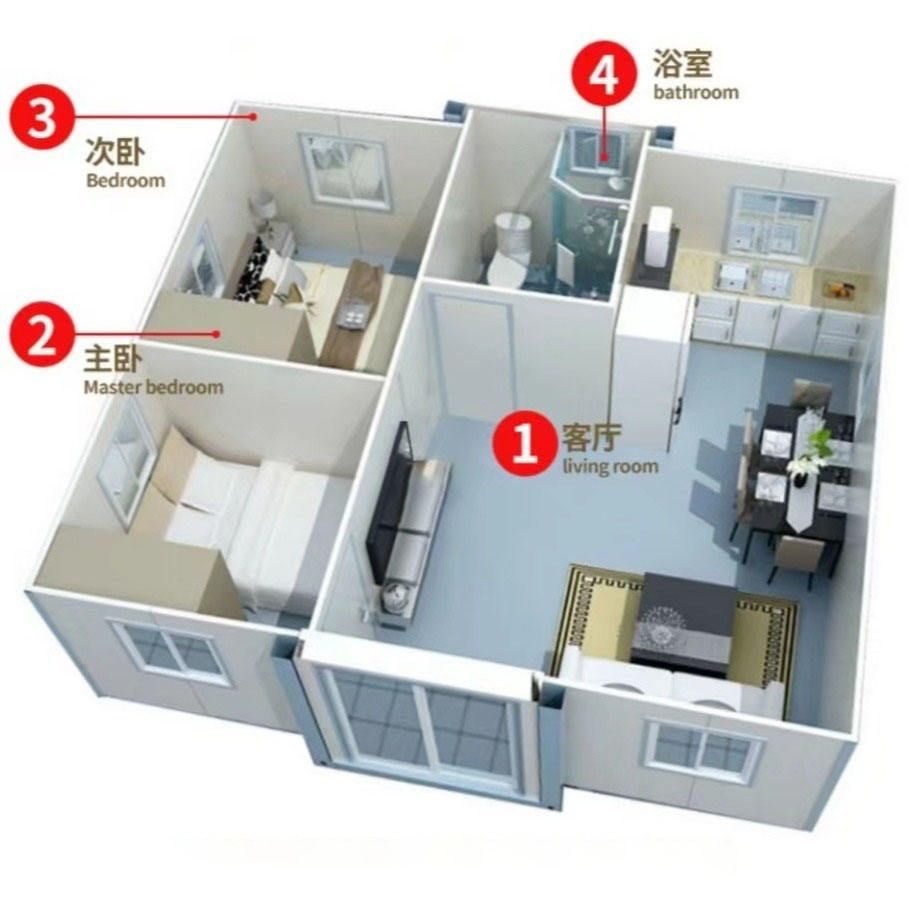
1. Width Limitations of Standard Containers
Conventional container houses are based on 20-foot (approximately 6.058 meters) or 40-foot (approximately 12.192 meters) standard containers, with a uniform external width of 2.438 meters and an internal usable width of about 2.33 meters. A width of 4.7 meters far exceeds the standard size and requires custom design to achieve.
2. Methods for Non-Standard Customization
- Widening Standard Containers: Some manufacturers can perform horizontal widening on standard containers. For example, by removing the side panels of two 20-foot containers and re-welding them, with an additional steel frame structure added in the middle, a combined space of 4.7 meters in width can be formed. This method requires ensuring that the structural strength meets safety standards and is typically used for temporary office or accommodation scenarios.
- Modular Assembly: Multiple standard containers are assembled horizontally, with the side panels of adjacent containers removed and the connection points reinforced to form an integrated space. For example, after assembling two 20-foot containers, the total external width can reach 4.876 meters (2.438 × 2), close to the 4.7-meter requirement. This method offers high flexibility but requires addressing waterproofing, thermal insulation, and sound insulation at the assembly points.
- Customizing Special-Shaped Containers: Directly designing containers with non-standard dimensions, using wider steel frames and special panels. For example, a custom container with external dimensions of 4.7 meters (width) × 6 meters (length) × 2.8 meters (height) can have an internal clear width of about 4.5 meters. This method is more costly but can fully match specific needs.
3. Considerations for Practical Applications
- Transportation Restrictions: Oversized containers require special transportation permits, and some roads or tunnels may not be passable, necessitating advance route planning.
- Structural Safety: After widening or assembling, mechanical calculations must be performed to ensure compliance with seismic and deformation resistance standards, especially for long-term residential or public facility use.
- Cost and Lead Time: Non-standard customization typically costs 30%-50% more than standard containers and extends the production lead time to 15-30 days, requiring advance communication of needs with the manufacturer.
4. Reference Cases
According to manufacturer information, some companies offer non-standard customization services with width options such as 2.5m/2.55m/3m/4m, etc. Examples include Shanghai Shugan Activity Room Co., Ltd. and Ganzhiju Integrated Housing (Jiangsu) Co., Ltd., which support adjusting width, height, and internal layout according to customer needs.



