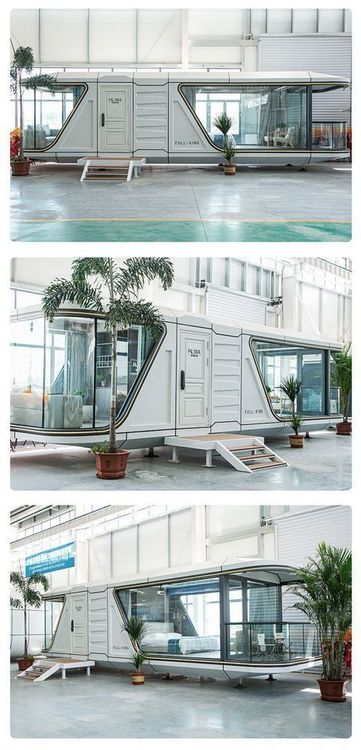
Container House 3D One
The 3D design of container houses combines modular architectural concepts with modern design techniques, achieving efficient construction and personalized customization through digital modeling, and demonstrating outstanding performance in structural stability, space utilization, and environmental protection. The following elaborates from three aspects: design features, technical advantages, and practical applications.

1. Technical Features of 3D Design
The 3D design of container houses is based on standardized containers as modules. Through computer-aided design (CAD) and building information modeling (BIM) technologies, precise spatial layout planning is achieved. During the design process, structural stress under different environmental conditions can be simulated. For example, finite element analysis is used to verify the deformation of containers under the action of strong winds of magnitude 12 or earthquakes, ensuring compliance with building seismic design codes (such as GB50011-2010). Additionally, 3D design supports parametric adjustments, allowing users to modify the stacking method of containers, window opening positions, or internal partitions according to their needs, generating multiple versions of plans for selection.
2. Optimization of Structure and Function
3D design enhances overall stability by optimizing the connection nodes of containers. For example, a fully steel structural frame adopts automatic welding processes, with weld strength meeting the GB/T 19001-2016 standard, and frame deformation controlled within 2mm under strong winds of magnitude 12. A semi-welded semi-bolted connection structure balances installation efficiency and long-term durability through bolt preload calculations. Functionally, 3D design can integrate insulation layers, solar panels, or rainwater collection systems. For example, an eco-cottage in South Africa optimized the orientation of containers through 3D models, extending indoor natural lighting time by 30%, while using a combination of corrugated metal exterior walls and birch plywood to enhance thermal insulation.
3. Innovative Practical Application Cases
- Residential Sector: A rural residence in Jiangsu, transformed from a single container, reasonably planned a 30㎡ interior space through 3D design, dividing it into an open living area, kitchen, and independent bathroom, and reserving air conditioning installation positions to address temperature issues.
- Commercial Scenarios: A container hotel in the Czech Republic stacked 20-foot and 40-foot containers using 3D models to form a two-story structure, with quadruple-occupancy rooms on the ground floor and four independent rooms connected by a shared terrace on the upper floor. The glass wall design increased spatial transparency by 50%.
- Artistic Creation: A container house model designed by Indian 3D artist Kiran, with customized dimensions (twice the width of a standard container) and large window layouts, broke the enclosed feeling of traditional containers and became an aesthetic example of modular architecture.
4. Environmental Protection and Cost-Effectiveness
3D design reduces material waste through digital modeling. For example, a project increased steel utilization from 85% to 92% by optimizing container cutting plans. Meanwhile, the modular prefabrication model shortened on-site construction periods by more than 40% and reduced labor costs. Taking an expandable container house in Hebei as an example, its 3D design supports rapid assembly and disassembly, suitable for temporary housing needs in places like Australia, with a single unit cost controlled between 36,000 and 39,000 yuan, significantly more cost-effective than traditional buildings.