
Container House 3D Floor Plan Translation
Currently, the publicly available resources for 3D floor plans of container houses are relatively limited, but design references can be supplemented through case descriptions and recommendations from drawing platforms.
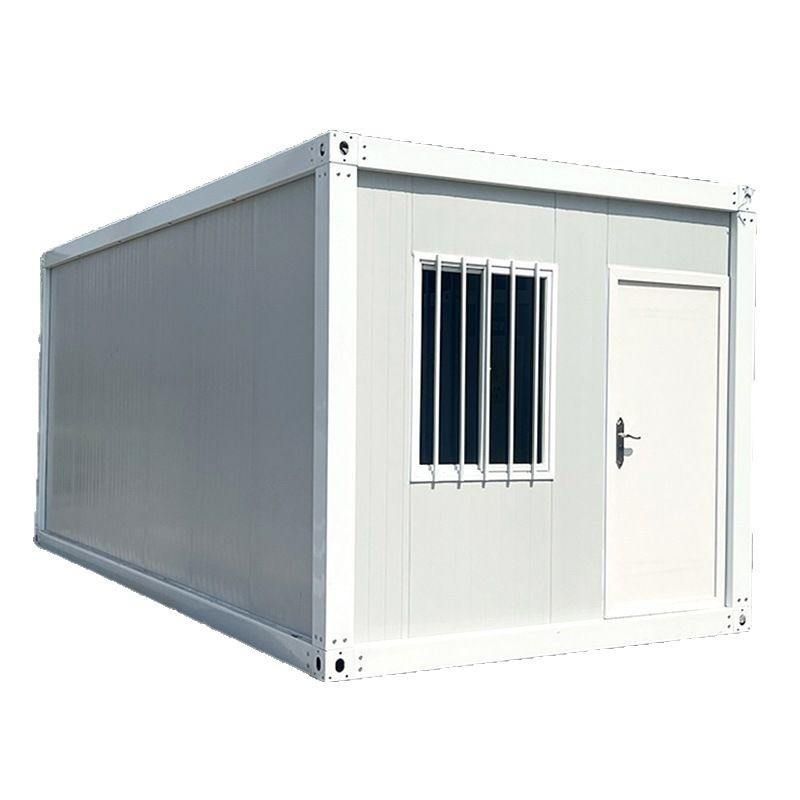
I. Types and Characteristics of Existing 3D Resources
Solidworks Design Resources
There is a collection of images related to the "container-house two-story container house 3D drawings," but these are merely design effect displays and do not provide editable 3D model files or specific dimensional parameters. Such resources are suitable as design inspiration references but cannot be directly used for construction or detailed design.3D View Case of Container Villa
A case of an 180-square-meter two-story container villa provides a complete description of the 3D spatial layout:- First Floor: Adopts a design that combines a double-height dining area with a living area. The container modules on both sides are divided into bedrooms, bathrooms, and utility rooms, forming a clear functional zoning flow.
- Second Floor: Features two spacious rooms connected by a platform in the middle, with the roof covered by waterproof and thermal insulation panels, creating a continuous large space.
- Structural Characteristics: Modules are connected by bolts, and walls are pre-installed with conduit channels, suitable for standardized construction.
Although this case does not provide 3D model files, the spatial logic and module combination methods can offer direct references for design.
II. Supplementary Explanation of Floor Plan Resources
Shanghai Container Office Renovation Case
Includes schematic diagrams of architectural combinations, floor plans, and explanations of space-variable designs, focusing on demonstrating the modular prefabricated construction process (such as container stacking and offset splicing), but it is not labeled as a 3D floor plan. Such drawings are suitable for understanding the spatial composition principles of container houses.Drawing Resource Platforms
Some platforms offer "2-story container prefabricated exhibition area floor, elevation, and structural drawings" and 30 sets of container design drawings, but it is not explicitly stated whether they include 3D formats (such as .skp, .3dm, etc.). It is recommended to prioritize filtering drawings labeled "3D" or "stereo" and confirm that the file formats are compatible with the software used.
III. Recommended Ways to Obtain 3D Floor Plans
Professional Drawing Platforms
Search for keywords such as "container house 3D model" through the "Mechanical Drawing Dog" WeChat official account or architectural drawing trading platforms (such as Zhulong.com, CNKI Architecture Library) to filter paid or free resources, paying attention to verifying the file version and authorization scope.Design Software Communities
Search for "container house 3D" in model libraries such as SketchUp 3D Warehouse and TurboSquid to find some open-source models shared by users. Adjustments to dimensions and module quantities may be required according to actual needs.Custom Design Services
If existing resources cannot meet the requirements, architectural design companies or freelance designers can be contacted to provide specific parameters (such as the number of floors, area, functional zoning) and commission the customization of 3D models. The cost is usually proportional to the complexity.



