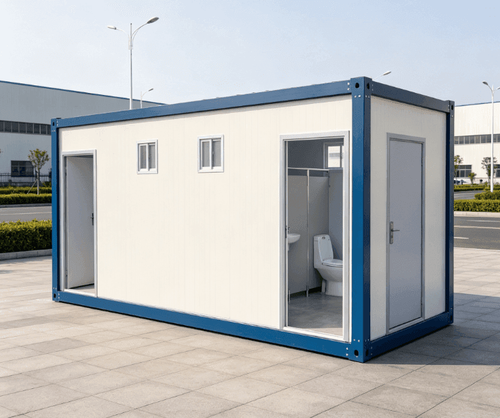
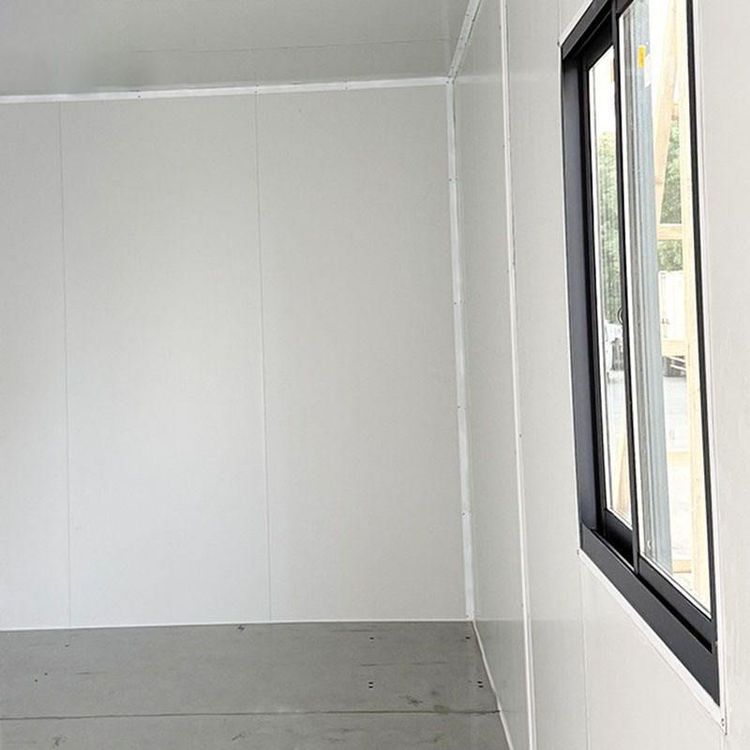
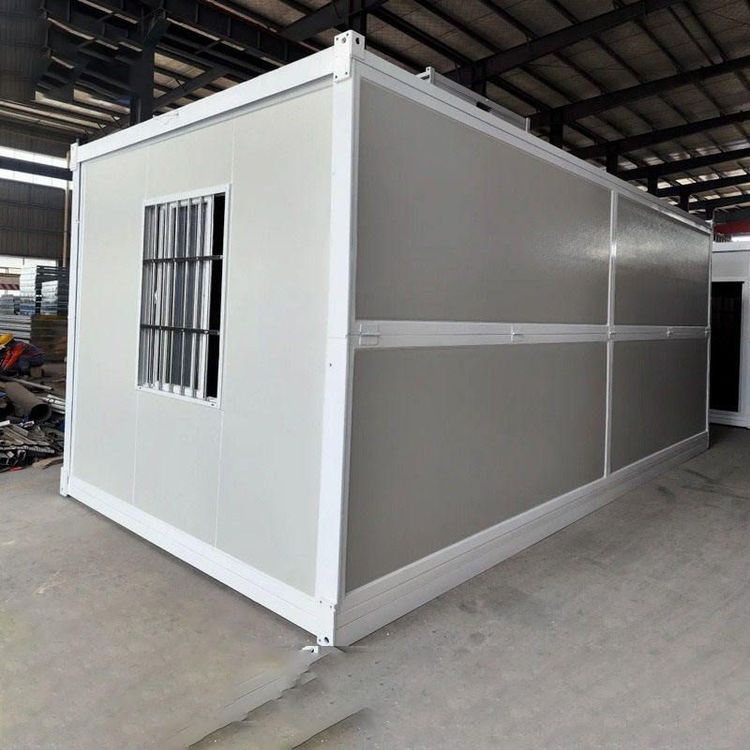
2D Drawing of Container House
The standard 2D drawing of a container house is typically presented in the form of an axonometric drawing with a certain three-dimensional perspective, which can display the positions of door openings, windows, and rectangular column structures. However, the annotation information is incomplete, lacking the dimensional information for positions such as windows, columns, and door openings.
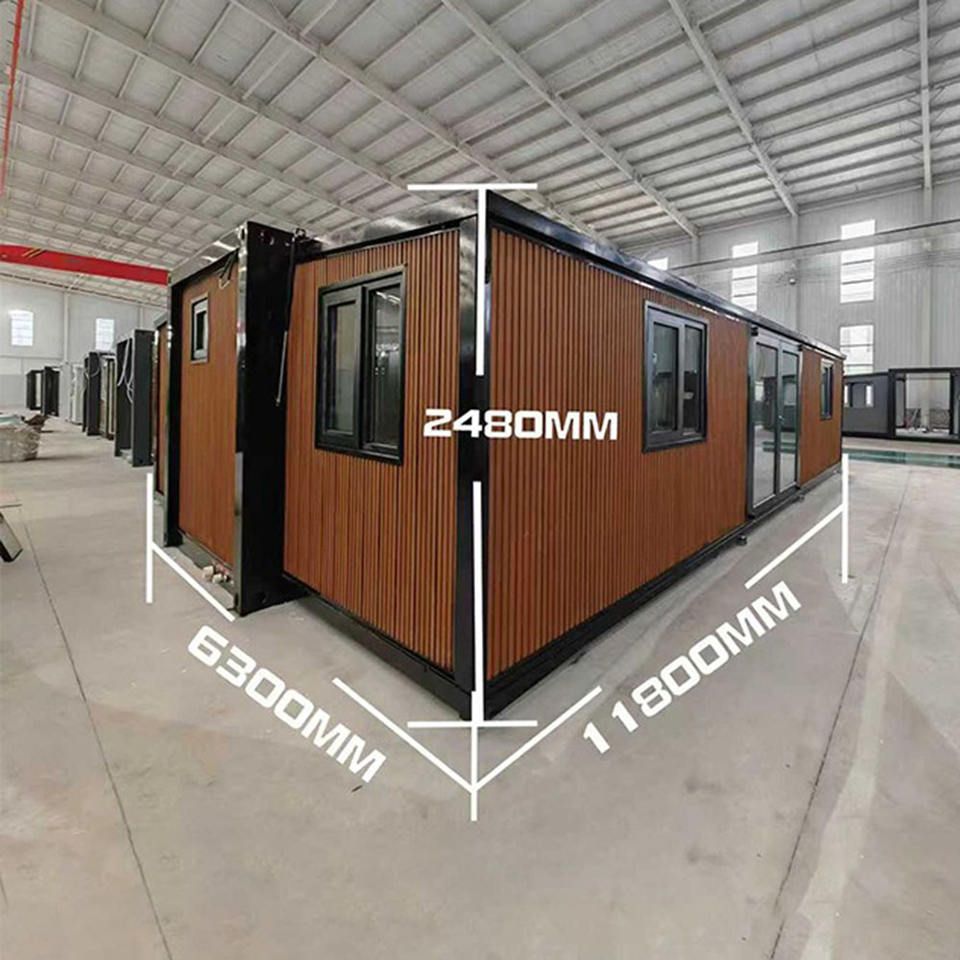
Presentation Form of 2D Drawings
The 2D drawings of standard container houses are created using axonometric drawing methods. Axonometric drawings are a graphical representation method with a certain three-dimensional perspective, enabling a relatively intuitive display of the three-dimensional structure of the container house on a two-dimensional plane. Through such drawings, we can clearly see the positions of various key components on the container house, such as where the door openings are located, where the windows are installed, and how the rectangular column structures are distributed. This presentation form is very helpful for initially understanding the overall layout and structural relationships of the container house, allowing users to quickly gain an intuitive understanding of its spatial distribution.
Annotation Information Situation
However, these types of 2D drawings have the issue of incomplete annotation information. Regarding windows, the drawings do not clearly indicate specific dimensions such as the length and width of the windows, making it impossible to accurately determine the size specifications of the windows during actual fabrication or installation. For columns, key information such as their cross-sectional dimensions and heights is also lacking, which is not conducive to precise calculations and designs regarding the strength and stability of the columns. The same applies to door openings; without annotations indicating their height and width dimensions, there is a risk of size mismatches when installing doors.
Other Related Drawing Information
In addition to the aforementioned 2D drawings of standard container houses, the WeChat official account 'Mechanical Drawing Dog' has content related to 3D drawings of two-story container houses. However, it is not explicitly mentioned whether there are corresponding 2D drawings. 3D drawings can provide a more comprehensive and realistic display of the three-dimensional structure and details of container houses. However, for situations where only a basic understanding of the layout and the positions of key components is required, 2D axonometric drawings may be more concise and clear. If more detailed dimensional information is needed, it may be necessary to combine other materials or further communicate and confirm with the drawing provider.