
Container House
Multi-window designs do exist for container houses, and they can significantly improve indoor daylighting and living comfort.
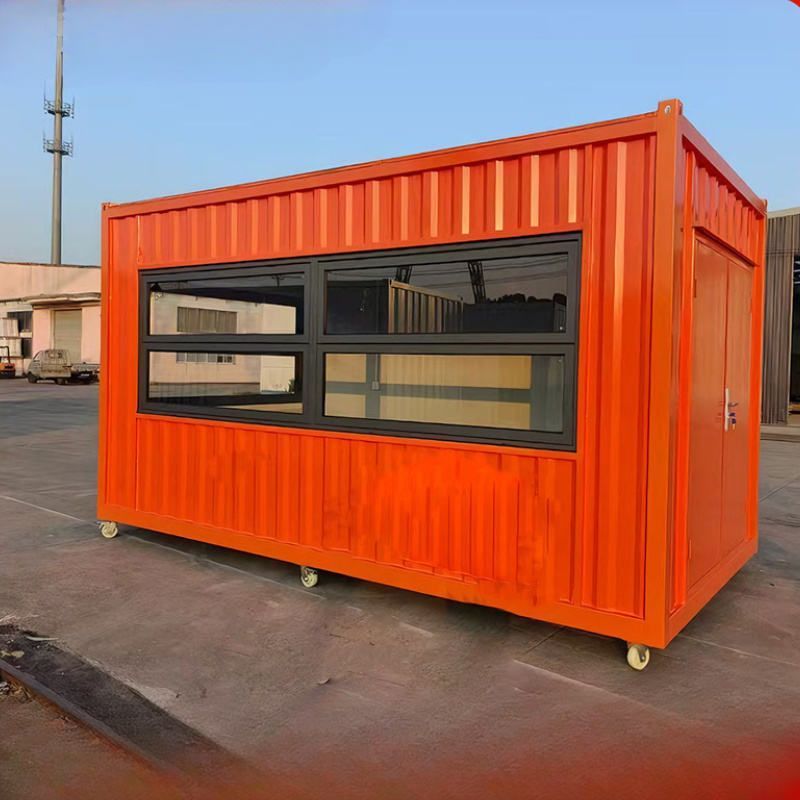
First, looking at a concrete design example: a 4x8 meter multifunctional container house typically has three windows on the exterior. This layout lets natural light enter the interior fully, reducing daytime reliance on artificial lighting—both energy-saving and environmentally friendly. Multiple windows also aid indoor air circulation and improve the healthfulness of the living environment.
Second, standard container houses also have distinctive window layouts. Typically, a door is placed in the middle of a standard container, with two windows on each side of the door, forming a mirrored, symmetrical layout. This center-door-plus-four-windows combination is not only visually balanced; it also greatly boosts indoor daylighting. Four windows bring in natural light from different angles, making the interior brighter and more open.
Multi-window design brings many advantages to container houses. For daylighting, ample natural light can lift occupants' mood and comfort while helping reduce eye strain and improve sleep quality. For ventilation, multiple windows can create cross-breeze, effectively removing indoor humidity and odors and keeping the air fresh. For aesthetics, multi-window design breaks the originally monotonous look of container houses and adds a modern, stylish feel.
Of course, designing multi-window container houses also requires practical considerations. For example, window size and placement should be set according to the building's intended use and orientation, so that while gaining enough daylight you also avoid excessive summer sun that overheats the interior. Window sealing and thermal performance are also important, so the house can stay warm in winter.



