
Container Home Design Plans
Container home design plans exhibit diverse characteristics based on area and style requirements. Below are typical design plans and features for different areas:
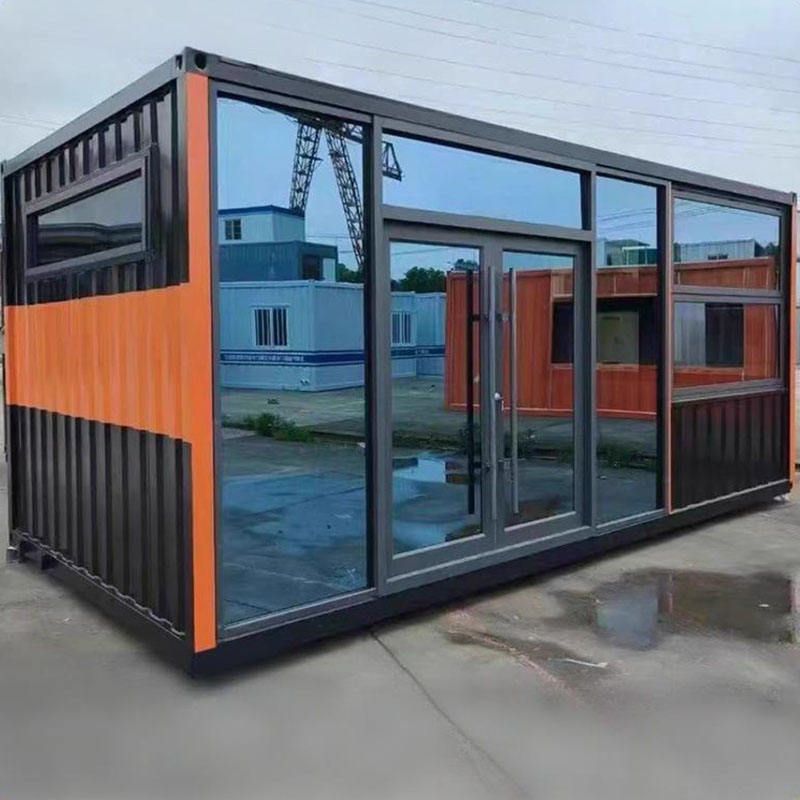
16.6㎡ Container House Design This design maximizes functionality within a compact space, featuring a layout that includes a custom sofa, wall bed, kitchen, office area, bathroom, and dining area. The kitchen is equipped with a microwave, coffee maker, mini-fridge, and compact washer-dryer combo to meet basic living needs. The bathroom utilizes a barn-style sliding door design, reducing space occupation through a sliding mechanism while enhancing convenience. An observation deck is set up externally, featuring four-layer tempered glass sliding doors that offer safety, sound insulation, and heat insulation, ensuring indoor comfort while enhancing interaction with the outdoor environment.
30㎡ Container House Design Based on dimensions of 12×2.5 meters, this plan includes a detailed floor plan and is designed in a rustic luxury style. The core highlight is the integration of outdoor leisure functions, with a pool area connecting the living space with natural landscapes, suitable for users pursuing quality living and outdoor experiences. The floor plan layout needs to be optimized according to specific terrain to ensure reasonable functional zoning and smooth traffic flow.
15㎡ Container House Design This design focuses on an open layout and transformable structure, achieving flexible space conversion through modular design. The interior adopts a warm, natural wood tone, with a linear kitchen layout along the wall to maximize vertical space utilization while integrating cooking and storage functions. The bedroom bed is designed as a foldable structure, serving as a sofa during the day and unfolding into a double bed at night to meet both sleeping and living needs. Externally, a deck and solar panels are provided, with the deck expanding outdoor activity space and the solar panels offering clean energy support, reducing reliance on the traditional power grid.
Common Design Features Analysis All three designs demonstrate the modular advantages of container houses, enhancing space utilization through space reuse (such as wall beds and foldable beds), vertical layouts (linear kitchens), and multifunctional components (sliding doors, solar panels). Additionally, the design styles cover pragmatism, rustic luxury, and minimalist nature, catering to different aesthetic preferences and proving the high customizability of container houses within limited areas.



