
Three-Floor Container Glass House
The three-floor container glass house has a variety of designs and application scenarios. Here are the specific introductions:
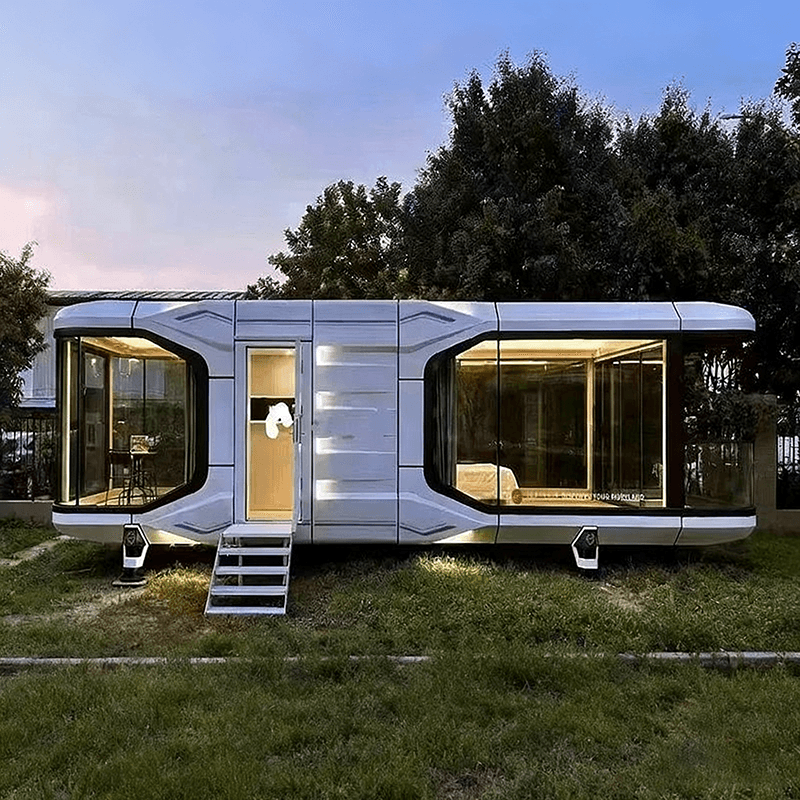
Cultural and tourism container houses: These three-floor container glass houses are often used as unique accommodations or leisure venues in cultural and tourism projects. They feature custom-made multi-layer glass curtain wall container designs. The walkway containers have excellent light transmittance, allowing natural light to fully enter the interior and create a bright and comfortable atmosphere. The interior of the containers is simply decorated, and the external staircases not only facilitate easy access but also add a unique architectural aesthetic. The top floor is designed as an open balcony with ample space for people to relax and entertain, such as enjoying the scenery or hosting small gatherings. The interior is elaborately decorated, comparable to home decoration, providing tourists with a high-quality living experience.
Residential and office use: This three-floor building is formed by stacking three containers, with clear functional divisions. The first floor serves as a kitchen, simply equipped with a stove with an exhaust fan and two seats to meet basic cooking and dining needs. The staircase between the first and second floors is located indoors, and the staircase material is black walnut, which is both aesthetically pleasing and durable. The second floor is designed as a private office, providing a quiet and independent workspace for users. The third floor is a private bedroom. The 27-square-meter space still appears spacious after placing a double bed and a wardrobe, and is decorated with two spherical induction lights, adding a warm atmosphere. The house adopts a design that combines glass and metal iron sheets. The glass material gives an elegant and aesthetically pleasing look, while the iron sheets are used for shading to prevent excessive light exposure and ensure appropriate indoor lighting.
Modular office building: Taking the three-floor multi-purpose office building in the factory area of COSCO Shipping Nantong as an example, it is precisely assembled from 96 specially made container units. The container manufacturing takes 6 days, and the on-site assembly takes 5 days, completing the building construction in just 11 days, demonstrating an efficient construction speed. This office building takes into account both styling design and building practicality. It effectively improves the office environment through measures such as thermal insulation walls, heat-insulating doors and windows, sound insulation and noise reduction, and ventilation and moisture resistance. Its 2.0 version also has many technological upgrades, such as adopting a lightweight and high-quality 'skeleton', using 6-millimeter steel plates bent into shape as the top beam, bottom beam, and side beams to replace the previous heavy square tubes; carrying out high-precision 'prefabrication', pre-completing the '6-meter + 14-meter' integrated large-module welding in the factory; and using an environmentally friendly and self-healing 'skin'. The interior walls of the building are largely covered with unpainted zinc-magnesium-aluminum plates, which can reduce VOC emissions from paint spraying, present a metallic texture, and provide long-term corrosion and moisture resistance with a unique 'self-repairing' ability.



