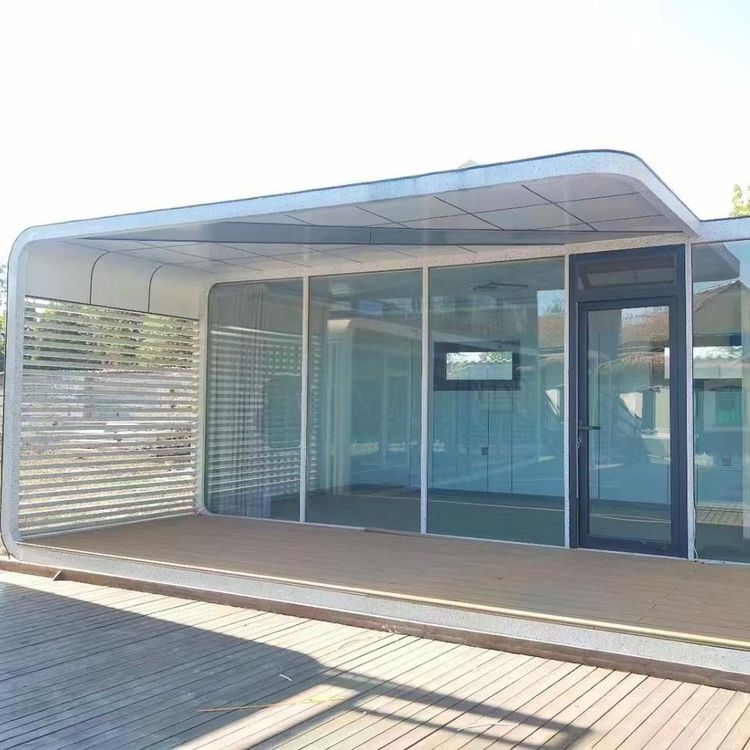
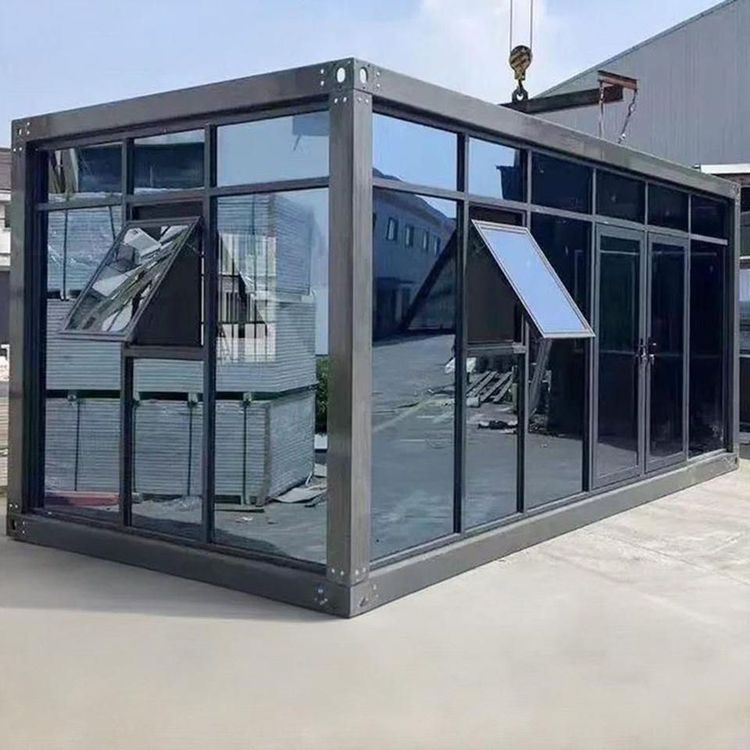
Container Frame Transformed into House
Transforming container frames into houses is feasible and offers numerous advantages, with many successful cases already existing.

I. Transformation Principles and Structural Features
The core of transforming container frames into houses lies in modifying the rigid structure of traditional containers. Typically, a steel frame serves as the skeleton, which is the main load-bearing structure of the house, ensuring overall stability. The inner and outer wall panels are made of thermal insulation materials, effectively coping with various climatic conditions. For example, in extremely low-temperature environments, auxiliary heating equipment can be used to maintain a comfortable indoor temperature; in high-temperature environments, reflective coatings and ventilation designs can also reduce the indoor temperature. Meanwhile, windows, doors, and water and electricity pipeline interfaces are reserved. All components are prefabricated in the factory, and only hoisting and simple connections are required on-site for use, greatly shortening the construction period and reducing interference with the on-site environment.
II. Performance Advantages
- Safety Performance: The overall structure can withstand strong typhoons and high-grade earthquakes, and its safety performance complies with local building codes. The steel structural frame has been calculated and reinforced to withstand the impact of high wind speeds, meeting the usage requirements of most natural scenarios.
- Environmental Performance: The method of 'factory construction and on-site assembly' ensures that no large-scale noise or construction waste is generated during the on-site 'assembly' phase, highlighting its low-carbon and environmental advantages. It precisely meets the market's stringent requirements for green construction.
- Efficiency Advantages: Factory operations transfer most processes to the workshop, significantly improving product quality control accuracy. Workers are freed from the harsh environment of outdoor high-altitude operations. Compared with traditional construction methods, it can significantly shorten the construction period. For example, in a project undertaken by a company for an 18-story high-rise residential building in Hong Kong, the overall construction period was shortened by 60% to 70% after adopting a modular construction plan.
III. Practical Application Cases
China Construction Steel Structure Jiangsu Co., Ltd. received its first North American order for a full range of modular houses. These prefabricated 'building block houses' were shipped across the ocean in four independent modules packed into containers and directly assembled on-site in North America to deliver finished residential products that met local standards. Additionally, there are cases where foreigners have transformed containers into 15㎡ mini homes, and two sisters have transformed a 12-meter container into a 30㎡ luxury villa with a terrace.