
Complete Gallery of Container Folding Houses
Currently, there is no publicly available complete gallery of container folding houses, but their design and application can be understood through textual descriptions, case studies, and purchasing advice.
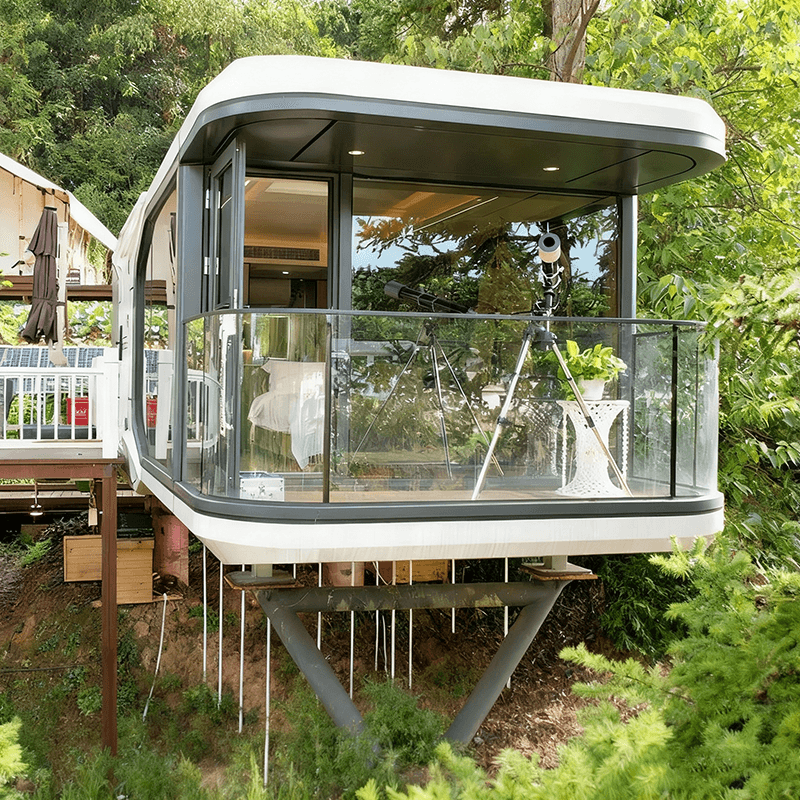
Design Features of Container Folding Houses
Container folding houses are centered around modular design, achieving convenience in transportation and installation through folding structures. For example, some products adopt a double-wing folding design, supporting rapid deployment and retraction. After folding, the volume is significantly reduced, lowering transportation costs. In terms of materials, lightweight steel structures or color-coated steel sheets are often chosen, balancing strength and lightweight requirements. Some high-end products integrate insulation layers, waterproof layers, and fireproof materials, enhancing living comfort and safety. For instance, a Danish man transformed nine containers into a family home, using decorations and large windows to retain the corrugated metal characteristics of the containers while introducing natural light and creating a warm living environment.
Typical Application Scenarios and Cases
- Temporary Residences and Engineering Camps: The packing boxes from Suzhou Zhongnan Steel Structure Co., Ltd. come pre-installed with interiors and facilities before leaving the factory, allowing for immediate use upon on-site hoisting, suitable for long-term on-site projects. They have a wind resistance rating of 12 and an earthquake resistance rating of 8, with a frame deformation rate of only 0.18%, far below the industry's acceptable threshold of 0.3%, ensuring safety under extreme conditions.
- Commercial Pop-up Shops and Government/Enterprise Temporary Buildings: The quick-assembly boxes from Yazhi Integrated Housing Co., Ltd. support basic splicing, with a single unit installation time of only 4 hours, suitable for scenarios requiring flexible adjustment of spatial forms. For example, the Quartz Cabin container cottage in Cornwall, UK, achieves seamless integration of indoor and outdoor spaces through glass doors and windows and an open living area design.
- Tourism and Homestays: The container hotel in the Czech Republic is composed of three containers, featuring an eco-friendly design with built-in water tanks and waterless toilets, reflecting sustainable concepts. The Klein-Hangklip eco-cottage in South Africa creates terraces and double-height living spaces through the staggered stacking of containers, blending privacy with scenic views.
Purchasing Advice and Considerations
- Verify Qualifications and Performance Reports: Prioritize products that have passed national certifications and verify wind and earthquake resistance test reports to avoid unqualified white-label products. For example, non-standard white-label products generally have a frame deformation rate exceeding 1.2%, posing safety risks.
- Evaluate Installation and Adjustment Capabilities: Choose products with installation cycles and layout adjustment capabilities that match scenario requirements. For example, engineering camps requiring rapid delivery can opt for Suzhou Zhongnan's quick-assembly boxes with a single unit installation time of only 2 hours; government/enterprise temporary buildings requiring specific functional layouts can choose packing boxes that support on-demand splicing and combination.
- Control Transportation and Storage Costs: For cross-regional projects or scenarios with turnover needs, pay attention to the folding rate and volume proportion of the products. For example, folding expansion houses can reduce transportation costs and are suitable for long-term mobile use.



