
Container Folding House Design Drawing
Currently, detailed design drawings for container folding houses are not directly provided, but the following design cases and acquisition methods can be referenced:
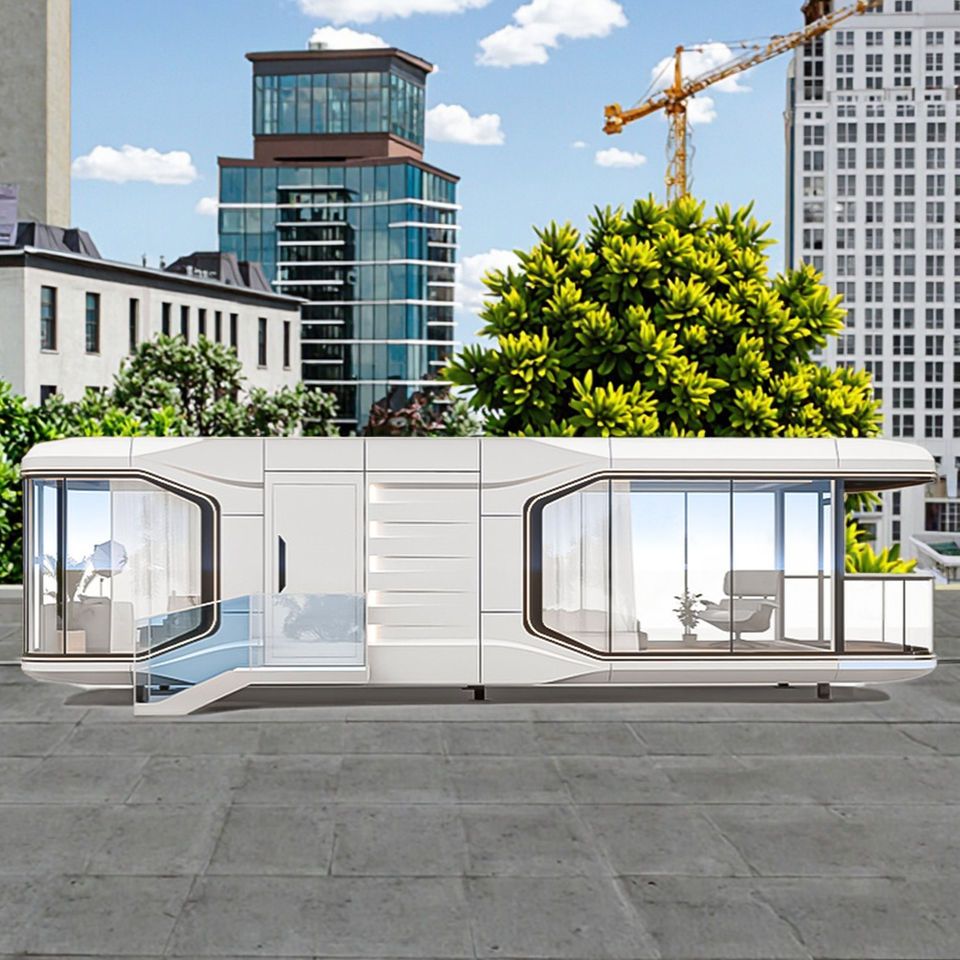
1. Eco-Capsule House Designed by a Slovak architect, it features a streamlined 'egg' structure. The exterior is constructed with high-capacity insulating fiberglass, equipped with a rainwater collection system and efficient power generation capabilities. The interior space is compact yet fully functional, including a foldable bed, open kitchen, bathroom, and hot water shower area, suitable for short-term residence by individuals or small families. Its folding design is mainly reflected in the collapsible exterior structure to reduce transportation volume, but the folding method of the container modules is not clearly specified.
2. Folding Villa A modular folding villa launched by a British designer, based on containers of different sizes, achieves overall expansion through mechanical devices. Internal fittings (such as furniture and piping) are preset in advance, allowing users to complete the transformation from a container to a two-story villa in just a few hours with the press of a button. The villa is equipped with a water storage tank and solar panels, supporting personalized interior design (such as dining room, living room, study), but the design drawings are not publicly available and need to be obtained by contacting the designer.
3. Container Cabin It uses a combination of sliding modules and a folding platform, doubling the usable area upon expansion. The interior is divided into a bathroom, bedroom, living room, and workspace, with the roof transformable into a vegetable garden and equipped with a high-conversion energy system (such as wind + photovoltaic power generation). Its folding design focuses on the horizontal sliding of modules, but specific structural drawings need to be queried through professional architectural platforms.
4. DIY Container House Some cases include a foldable patio, connected to the main container body and the external platform via hinges, enabling the expansion and retraction of the patio. Such designs are usually customized and do not have standardized drawings, requiring on-site measurement by designers according to user needs before drawing.
5. Star-Shaped Container Residence Composed of multiple containers arranged in a star shape, each container serves as an independent functional space (such as bedroom, dining room), with a tilted design that balances lighting and shading. Although it does not directly involve folding functionality, its modular combination method can provide structural inspiration for folding houses.
Suggestions for Obtaining Design Drawings
- Contact Designers: The design teams of the above cases (such as the British folding villa designer) usually offer customized services and can negotiate to obtain drawings.
- Professional Architectural Platforms: Websites like ArchDaily and Dezeen often publish innovative residential designs, with some projects including drawings or 3D models.
- Patent Databases: If the design has applied for a patent (such as a folding mechanical structure), technical drawings can be queried through the National Intellectual Property Administration.
Precautions: Container folding houses need to consider structural stability, waterproof performance, and transportation compliance. It is recommended to entrust a professional institution for mechanical verification and construction drawing refinement.



