
Container Five-Room House
A container five-room house can be realized by combining multiple containers. Common solutions include using 2-3 20-foot or 40-foot containers stacked in an offset manner to expand functional areas such as living rooms, bedrooms, and bathrooms, forming a flat or duplex structure of approximately 100 square meters.
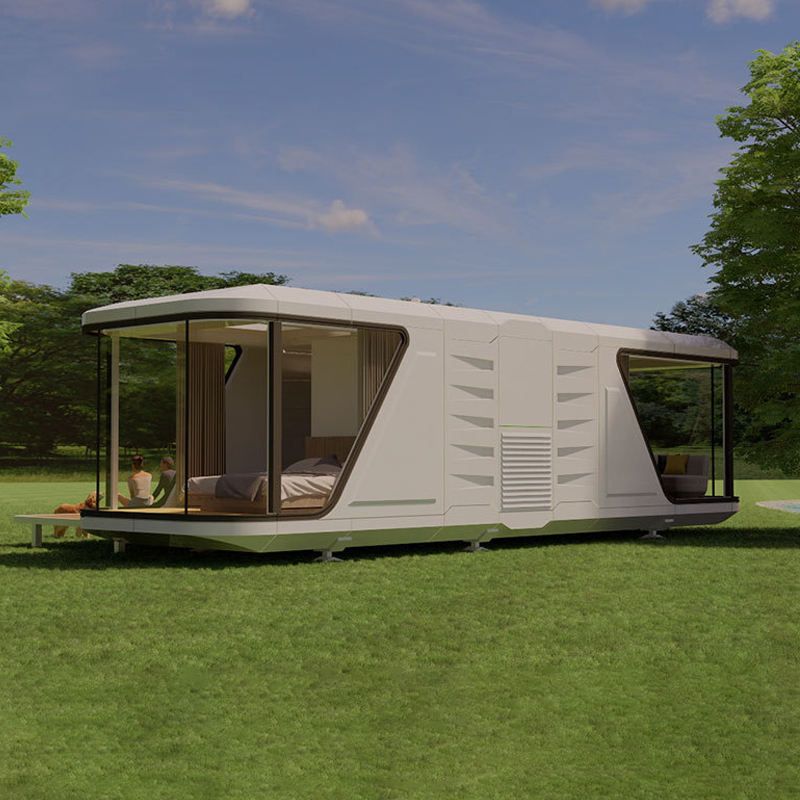
1. Container Selection and Sizes
The standard 20-foot container has external dimensions of 6058×2438×2591mm and an internal usable space of approximately 5.8×2.3×2.3 meters, suitable for a single-person office or bedroom. The 40-foot container has external dimensions of 12192×2438×2591mm and an internal space of approximately 11.9×2.3×2.3 meters, which can be divided into multi-functional spaces or dormitories for multiple people. A five-room design typically requires combining 2-3 containers. For example, two 40-foot containers can be connected to form a flat layout with an integrated living and dining area, two bedrooms, and a bathroom with a bathtub, covering a total area of about 100 square meters. If an offset stacking method is used, a leisure courtyard or corridor can be left on the ground floor to improve ventilation and lighting.
2. Spatial Layout and Functional Expansion
By combining containers, functional areas can be flexibly divided:
- Horizontal Combination: Connect two containers side by side and remove the partition wall in the middle to form an open living and dining area.
- Vertical Stacking: Use the upper level as bedrooms and the lower level as public areas, connected by stairs.
- Offset Design: Partially overlap the upper and lower containers, leaving a hollow area on the ground floor to increase spatial hierarchy.
Additionally, multi-functional furniture such as folding beds and integrated cabinets can be used to enhance space utilization in small units (e.g., a 15-square-meter single container).
3. Lighting and Insulation Optimization
- Lighting: Install large floor-to-ceiling windows, roof skylights, or glass partitions to enhance indoor transparency.
- Insulation: Add internal insulation layers (such as polystyrene boards or rock wool) to walls and roofs, and use triple-glazed windows for better thermal insulation than traditional brick walls.
- Shading: Reduce summer sun exposure through roof eaves or terrace awnings while enriching the building facade.
4. Cost and Maintenance
Container houses are less expensive than traditional buildings but require consideration of customization costs (e.g., non-standard sizes, special decorations) and approval procedures. With regular rust prevention treatment and condensation control, the service life can exceed 25 years.



