
Container Factory House Design Drawing
Currently, there are no directly available complete design drawings for container factory houses, but design ideas can be provided based on existing cases and key design points for reference.
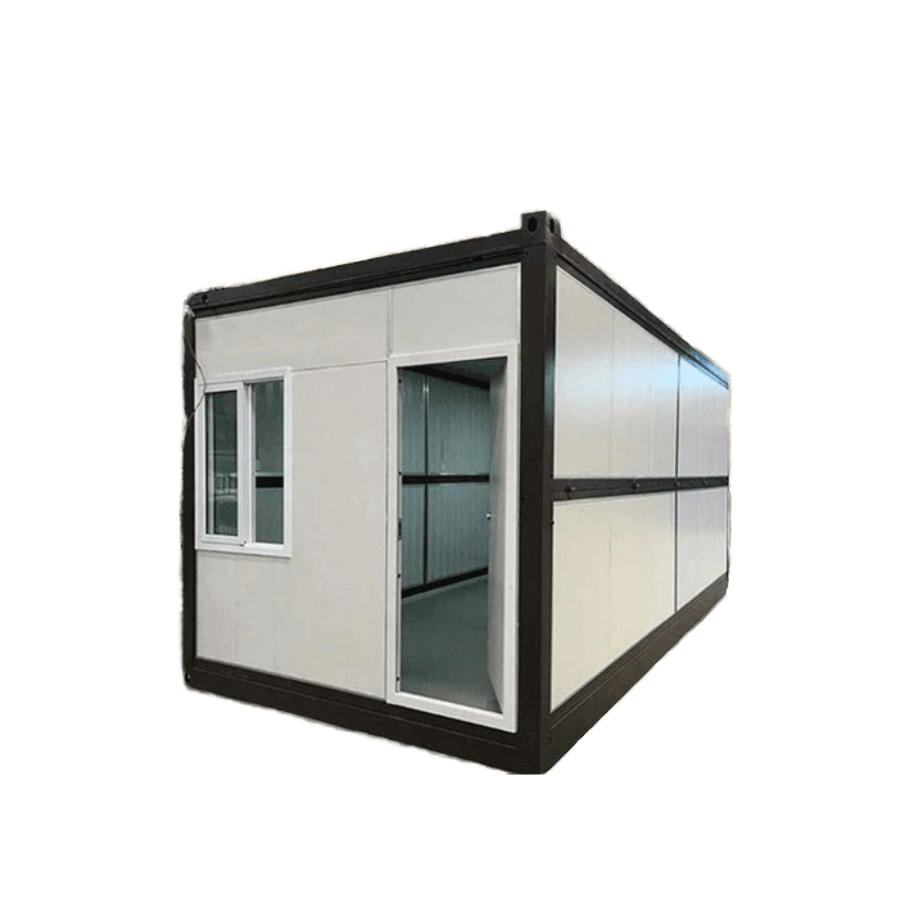
I. Overall Design Concept The design of container factory houses should focus on modularity, achieving functional zoning through cutting, removing side walls, or combining multiple containers. For example, the "Periscope Project" by ENS_projects in the United States uses five containers arranged linearly to form an outdoor courtyard and a second-floor platform, ensuring structural stability while optimizing natural lighting and ventilation. Factory designs can refer to this model, dividing production, storage, and office areas through container combinations to avoid functional overlap.
II. Functional Zoning Design
- Production Area: The original load-bearing structure of the container should be retained, with only necessary openings (such as equipment access channels) cut. The interior should be laid with anti-static flooring or wear-resistant coatings, and soundproofing materials should be added to the walls to reduce mechanical noise.
- Storage Area: The top or side walls of the container can be removed and replaced with transparent PC panels or glass to enhance natural lighting and reduce artificial lighting energy consumption. For example, a Danish family residence balances industrial aesthetics with lighting needs by retaining corrugated metal interior walls and adding large windows.
- Office Area: Drawing on the case of Distill Studio, a double-decker container stacking design can be adopted, with an open-plan office area on the lower level and a cantilevered conference room on the upper level. High-performance insulation layers and energy-efficient air conditioning systems control indoor temperature, while the exterior is painted in vibrant colors to enhance visual recognition.
III. Structural Optimization and Detail Handling
- Connection Nodes: Containers should be fixed with high-strength bolts, and waterproof sealant should be applied at the joints to prevent rainwater infiltration. A container house in a Jiangsu town ensures overall stability by reinforcing the original foundation.
- Thermal Insulation and Heat Preservation: Rock wool boards or polyurethane foam layers should be installed inside, with metal panels or wooden finishes applied externally to form a dual thermal insulation barrier. For example, a mountain resort hotel abroad reshaped the container roof to enhance aesthetics and thermal insulation performance.
- Ventilation and Lighting: Ventilation openings should be created in non-load-bearing walls, or operable skylights should be installed, combined with mechanical exhaust systems to achieve air circulation. In the Danish case, numerous windows allow ample natural light to penetrate, reducing lighting energy consumption.
IV. Design Drawing Reference Directions For specific design drawings, professional design firms (such as Huanian Design Office and Wutong Design) can be contacted for customized solutions, or public case plans and sectional views can be referenced and modified. During the design process, it is essential to highlight container numbers, connection methods, functional zoning, and material specifications to ensure construction feasibility.



